Skip main navigation
Closed
  • Listed by: Keller Williams Gateway Realty/Salem
    Bought with: Foundation Brokerage Group
    $330,000

    9A Winter Street, Salem, NH 03079

    2beds
    1,960sqft
    Manufactured Home
    Built in 2021
    0.25 Acres Lot
    $331,200 Zestimate®
    $168/sqft
    $3,429 Estimated rent

    Home value

    $331,200

    $308,000 - $354,000

    $3,429/mo

    Zestimate® history
    Loading
    Loading...

    Owner options

    List your home for rent

    $3,429/mo

    Rent Zestimate®

    Find your next renter with Zillow Rental Manager. Plus, with online applications, you can quickly screen prospective tenants – for free.

    Learn more

    $3,429/mo

    Rent Zestimate®

    Refinance and save

    $2,136/mo

    Est. payment

    Refinancing to a lower rate could help reduce your monthly payments and save thousands over the life of the loan.

    See today's rates

    $2,136/mo

    Est. payment

    Explore your selling options

    Work with a Zillow partner agent

    Leverage their expertise and Zillow's premium Showcase listings to get your home seen by more buyers.

    Get started

    List with your own agent

    Get your home in front of millions of buyers by listing it on Zillow.

    Learn how to do it

    Sell it yourself

    Take full control of how buyers see your home on Zillow by listing For Sale by Owner (FSBO).

    List your home

    What's special

    South-facing drivewayModern updatesBackyard and shedFull drywall constructionImpressively large walk-in closetBeautifully installed stone walkwayOpen airy impeccably maintained
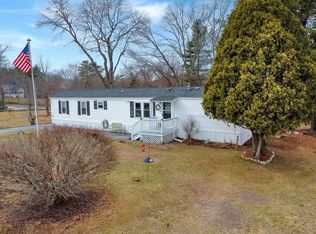
    Welcome to The Lightwell, where natural light, modern updates, and easy living come together in a well-established 55+ community in Salem. From the moment you step inside, you feel it: open, airy, impeccably maintained. Far from ordinary, The Lightwell features full drywall construction and high-quality flooring throughout, offering the solid, residential feel of a traditional home within a manageable, low-maintenance footprint. The layout flows beautifully. Sunshine fills the living room and spills effortlessly into the kitchen and dining area, creating an inviting and relaxed space. At nearly 2,000 square feet, it’s spacious. Technically two bedrooms, the home also offers a generous 3rd bonus room, ideal for a home office, creative space, or cozy den. The primary suite is a retreat of its own, featuring an impressively large walk-in closet and private bath, while a separate guest bedroom and full bath provide comfort and privacy. Outside, life slows down. A charming front porch with a swing invites quiet mornings with coffee or relaxing evenings outdoors. A beautifully installed stone walkway guides you to the backyard and shed, a refined detail that reflects the care and quality found throughout the home. Even the south-facing driveway adds to the charm, allowing winter snow to melt more quickly and keeping daily life just a little bit easier. But what truly sets The Lightwell apart is the feeling. Clean. Bright. Carefully cared for. Located within a well-maintained 55+ community setting. This home offers simplicity without compromise. If you’ve been waiting for a space that feels expansive, fresh, and ready for your next chapter, The Lightwell invites you home.

    Zillow last checked:

    Listing updated:

    Listed by:

    Kathryn Wilkins,

    Keller Williams Gateway Realty/Salem 603-912-5470

    Bought with:

    Kerry Nicolls

    Foundation Brokerage Group

    Source: PrimeMLS,MLS#: 5078483MLS Logo

    Facts & features

    Interior

    Bedrooms & bathrooms
    • Bedrooms: 2
    • Bathrooms: 2
    • Full bathrooms: 2
    Heating
    • Propane, Blowers, ENERGY STAR Qualified Equipment, Floor Furnace, Forced Air, Vented Gas Heater, In Floor, Individual
    Cooling
    • Central Air
    Appliances
    • Included: Gas Cooktop, ENERGY STAR Qualified Dishwasher, Dryer, Freezer, Microwave, ENERGY STAR Qualified Refrigerator, Washer, Gas Stove, Electric Water Heater, Owned Water Heater, Tank Water Heater, Exhaust Fan, Vented Exhaust Fan
    • Laundry: Laundry Hook-ups, 1st Floor Laundry
    Features
    • Dining Area, Kitchen Island, Kitchen/Dining, LED Lighting, Responsive Lite Contrl(s), Living/Dining, Primary BR w/ BA, Natural Light, Walk-In Closet(s), Programmable Thermostat
    • Flooring: Carpet, Laminate
    • Windows: Blinds, Window Treatments, Screens, Double Pane Windows, ENERGY STAR Qualified Windows
    • Has basement: No
    Interior area
    • Total structure area: 1,960
    • Total interior livable area: 1,960 sqft
    • Finished area above ground: 1,960
    • Finished area below ground: 0

    Property

    Parking
    • Total spaces: 6
    • Parking features: Paved, Driveway, Parking Spaces 6+
    • Has uncovered spaces: Yes
    Accessibility
    • Accessibility features: 1st Floor Bedroom, 1st Floor Full Bathroom, 1st Floor Hrd Surfce Flr, 1st Floor Low-Pile Carpet, 3 Ft. Doors, Access to Common Areas, Laundry Access w/No Steps, Access to Parking, Bathroom w/Step-in Shower, Bathroom w/Tub, Grip-Accessible Features, Low Pile Carpet, One-Level Home, Paved Parking, 1st Floor Laundry
    Features
    • Levels: One
    • Stories: 1
    • Patio & porch: Porch, Covered Porch
    • Exterior features: Shed
    • Frontage length: Road frontage: 100
    Lot
    • Size: 0.25 Acres
    • Features: Country Setting, Interior Lot, Landscaped, Leased, Level, Sloped, Street Lights, Near Golf Course, Near Paths, Near Shopping, Near School(s)
    Details
    • Parcel number: SLEMM123B8519L60
    • Zoning description: Manufactured Homes
    • Other equipment: None

    Construction

    Type & style
    • Home type: MobileManufactured
    • Property subtype: Manufactured Home
    Materials
    • Fiberglss Batt Insulation, Vinyl Siding
    • Foundation: Concrete Slab
    • Roof: Architectural Shingle
    Condition
    • New construction: No
    • Year built: 2021

    Utilities & green energy

    • Electric: 200+ Amp Service, Circuit Breakers, Underground, Net Meter
    • Sewer: 1250 Gallon, On-Site Septic Exists, Private Sewer, Unknown
    • Utilities for property: Cable at Site, Propane, Underground Utilities

    Community & neighborhood

    Security
    • Security features: Carbon Monoxide Detector(s), HW/Batt Smoke Detector
    Location
    • Region: Salem

    HOA & financial

    Other financial information
    • Additional fee information: Fee: $695

    Other

    Other facts
    • Body type: Double Wide

    Price history

    DateEventPrice
    4/14/2026Sold$330,000-2.9%$168/sqft
    Source: PrimeMLS #5078483 Report a problem
    3/19/2026Pending sale$340,000$173/sqft
    Source: PrimeMLS #5078483 Report a problem
    3/6/2026Listed for sale$340,000+0.3%$173/sqft
    Source: PrimeMLS #5078483 Report a problem
    11/24/2021Sold$339,000$173/sqft
    Source: PrimeMLS #4885926 Report a problem
    10/16/2021Contingent$339,000$173/sqft
    Source: PrimeMLS #4885926 Report a problem
    10/7/2021Listed for sale$339,000$173/sqft
    Source: PrimeMLS #4885926 Report a problem

    Public tax history

    YearProperty taxesTax assessment
    2024$5,796 +4.2%$329,300 +0.4%
    2023$5,561 +5.7%$327,900
    2022$5,263 $327,900

    Find assessor info on the county website

    Neighborhood: 03079

    Nearby schools

    GreatSchools rating
    Schools provided by the listing agent
    • Elementary: Soule School
    • Middle: Woodbury School
    • High: Salem High School
    • District: Salem School District

    Source: PrimeMLS. This data may not be complete. We recommend contacting the local school district to confirm school assignments for this home.

    Get a cash offer in 3 minutes
    Find out how much your home could sell for in as little as 3 minutes with a no-obligation cash offer.
    Estimated market value
    $331,200
    Get a cash offer in 3 minutes
    Find out how much your home could sell for in as little as 3 minutes with a no-obligation cash offer.
    Estimated market value
    $331,200