YOU CAN GET A 1% LOWER RATE ON A 30 YEAR FIXED MORTGAGE, A $6000 FIRST TIME HOMEBUYERS CREDIT, AND PAY NO PRIVATE MORTGAGE INSURANCE IF YOU PUT LESS THAN 20% DOWN. Welcome to 9B Ardsley Avenue, a beautifully maintained home nestled in the highly desirable Crestwood Village 6-an active adult community in Whiting, New Jersey. This charming two-bedroom, one-and-a-half-bath residence offers the perfect blend of serene suburban living and convenient access to the Jersey Shore, major roadways, and all the everyday amenities you need. Step inside and discover a thoughtfully designed single-level layout that welcomes you with abundant natural light and a warm, inviting atmosphere. The spacious living and dining areas flow seamlessly, making entertaining or relaxing a breeze. The attached sunroom is your personal oasis-ideal for morning coffee, reading, or simply soaking in the tranquil surroundings year-round. Both bedrooms are generously sized, offering comfort and privacy, while the 1.5 bathrooms provide added convenience for residents and guests alike. The attached one-car garage ensures easy access and extra storage, rounding out the practical features of this lovely home. Crestwood Village 6 is renowned for its friendly, close-knit community and low-maintenance lifestyle. Residents enjoy a wealth of amenities, including a vibrant clubhouse with a ballroom, fitness center, arts and crafts studio, library, and game rooms. Outdoor enthusiasts will appreciate the bocce and shuffleboard courts, while social butterflies can take advantage of numerous clubs and activities ranging from book clubs to travel groups. With services like grass cutting, trash removal, and community bus transportation included in the nominal monthly fee, you’ll have more time to enjoy leisure pursuits and connect with like-minded neighbors. The community’s peaceful atmosphere, walkable streets, and proximity to shopping, dining, medical facilities, and public transportation make it a standout choice for 55+ living. Whether you’re seeking a tranquil retreat or an active lifestyle near the shore, 9B Ardsley Avenue offers the best of both worlds. Experience the comfort, convenience, and community spirit that make Crestwood Village 6 such a special place to call home. Welcome to your next chapter in Whiting!
Sold for $185,000
$185,000
9B Ardsley Ave, Manchester Township, NJ 08759
2beds
1,076sqft
Single Family Residence
Built in 1985
-- sqft lot
$188,300 Zestimate®
$172/sqft
$2,105 Estimated rent
Home value
$188,300
$169,000 - $211,000
$2,105/mo
Zestimate® history
Owner options
List your home for rent
$2,105/mo
Rent Zestimate®
Find your next renter with Zillow Rental Manager. Plus, with online applications, you can quickly screen prospective tenants – for free.
$2,105/mo
Rent Zestimate®
Refinance and save
$1,154/mo
Est. payment
Refinancing to a lower rate could help reduce your monthly payments and save thousands over the life of the loan.
$1,154/mo
Est. payment
Explore your selling options
Work with a Zillow partner agent
Leverage their expertise and Zillow's premium Showcase listings to get your home seen by more buyers.
Get startedList with your own agent
Get your home in front of millions of buyers by listing it on Zillow.
Learn how to do itSell it yourself
Take full control of how buyers see your home on Zillow by listing For Sale by Owner (FSBO).
List your homeWhat's special
Attached sunroomWarm inviting atmosphereThoughtfully designed single-level layoutAbundant natural lightAttached one-car garage
Zillow last checked:
Listing updated:
Listed by:
Tim Crew 609-647-6838,
BHHS Fox & Roach - Princeton,
Listing Team: Terebey Relocation Team
Bought with:
Non Member
Metropolitan Regional Information Systems, Inc.
Source: Bright MLS,MLS#: NJOC2033588
Facts & features
Interior
Bedrooms & bathrooms
- Bedrooms: 2
- Bathrooms: 2
- Full bathrooms: 1
- 1/2 bathrooms: 1
- Main level bathrooms: 2
- Main level bedrooms: 2
Basement
- Area: 0
Heating
- Baseboard, Electric
Cooling
- Central Air, Electric
Appliances
- Included: Dishwasher, Dryer, Freezer, Oven/Range - Gas, Refrigerator, Washer, Water Heater, Electric Water Heater
Features
- Eat-in Kitchen, Bathroom - Tub Shower, Entry Level Bedroom, Dry Wall
- Flooring: Carpet
- Windows: Double Pane Windows
- Has basement: No
- Has fireplace: No
Interior area
- Total structure area: 1,076
- Total interior livable area: 1,076 sqft
- Finished area above ground: 1,076
- Finished area below ground: 0
Property
Parking
- Total spaces: 1
- Parking features: Garage Faces Front, Attached
- Garage spaces: 1
Accessibility
- Accessibility features: Accessible Entrance
Features
- Levels: One
- Stories: 1
- Exterior features: Street Lights
- Pool features: Community
Lot
- Dimensions: 69.00 x 0.00
- Features: Suburban
Details
- Additional structures: Above Grade, Below Grade
- Parcel number: 1900075 14100007
- Zoning: RC
- Special conditions: Standard
Construction
Type & style
- Home type: SingleFamily
- Architectural style: Ranch/Rambler
- Property subtype: Single Family Residence
Materials
- Vinyl Siding
- Foundation: Slab
- Roof: Shingle
Condition
- New construction: No
- Year built: 1985
Utilities & green energy
- Sewer: Public Sewer
- Water: Public
Community & HOA
Community
- Senior community: Yes
- Subdivision: Crestwood Village - 6
HOA
- Has HOA: Yes
- HOA fee: $142 monthly
- HOA name: CRESTWOOD VILLAGE 6 HOA
Location
- Region: Manchester Township
- Municipality: MANCHESTER TWP
Financial & listing details
- Price per square foot: $172/sqft
- Tax assessed value: $183,400
- Annual tax amount: $4,502
- Date on market: 4/28/2025
- Listing agreement: Exclusive Right To Sell
- Listing terms: Cash,Conventional,VA Loan
- Inclusions: Washer, Dryer, Kitchen Appliances
- Exclusions: Owners Personal Items
- Ownership: Fee Simple
Price history
| Date | Event | Price |
|---|---|---|
| 7/22/2025 | Sold | $185,000$172/sqft |
Source:  Bright MLS #NJOC2033588 Report a problem Bright MLS #NJOC2033588 Report a problem | ||
| 6/18/2025 | Pending sale | $185,000$172/sqft |
Source: Bright MLS #NJOC2033588 Report a problem | ||
| 4/28/2025 | Listed for sale | $185,000$172/sqft |
Source: Bright MLS #NJOC2033588 Report a problem | ||
Public tax history
Tax history is unavailable.
Neighborhood: Pine Ridge at Crestwood
Nearby homes
- $149,9002 bd1 ba1k sqft9C Ardsley Ave #64, Whiting, NJ 08759Sold
- $185,0002 bd2 ba1k sqft9B Ardsley Ave #64, Whiting, NJ 08759Sold
- $149,9002 bd1 ba1k sqft9C Ardsley Ave, Manchester Township, NJ 08759Sold
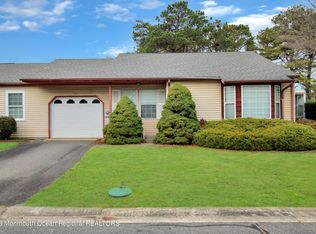
- $203,4002 bd2 ba1k sqft13C Ardsley Ave #64, Whiting, NJ 08759Off Market
- $189,9002 bd1 ba1k sqft13B Ardsley Ave #64, Whiting, NJ 08759Off Market
- $165,0002 bd1 ba1k sqft13A Ardsley Ave #64, Whiting, NJ 08759Sold
- $184,0002 bd2 ba1k sqft9A Ardsley Ave SPACE 64, Whiting, NJ 08759For Sale
- $---- bd-- ba-- sqft13C Ardsley Ave, Manchester Township, NJ 08759Off Market
Nearby schools
GreatSchools rating
- 5/10Whiting Elementary SchoolGrades: PK-5Distance: 2.6 mi
- 4/10Manchester Twp Middle SchoolGrades: 6-8Distance: 5.6 mi
- 3/10Manchester High SchoolGrades: 9-12Distance: 3.6 mi
Get a cash offer in 3 minutes
Find out how much your home could sell for in as little as 3 minutes with a no-obligation cash offer.
Estimated market value
$188,300
Get a cash offer in 3 minutes
Find out how much your home could sell for in as little as 3 minutes with a no-obligation cash offer.
Estimated market value
$188,300
Nearby cities
Nearby neighborhoods
Nearby zip codes
Other Whiting Topics
