Skip main navigation
Closed
  • Listed by: Advisors Living
    Bought with: Connie Doto Realty Group
    $505,000

    9B Kasher Drive, Kingston, NH 03848

    3beds
    2,091sqft
    Condominium
    Built in 2006
    -- sqft lot
    $514,100 Zestimate®
    $242/sqft
    $4,381 Estimated rent

    Home value

    $514,100

    $473,000 - $555,000

    $4,381/mo

    Zestimate® history
    Loading
    Loading...

    Owner options

    List your home for rent

    $4,381/mo

    Rent Zestimate®

    Find your next renter with Zillow Rental Manager. Plus, with online applications, you can quickly screen prospective tenants – for free.

    Learn more

    $4,381/mo

    Rent Zestimate®

    Refinance and save

    $3,328/mo

    Est. payment

    Refinancing to a lower rate could help reduce your monthly payments and save thousands over the life of the loan.

    See today's rates

    $3,328/mo

    Est. payment

    Explore your selling options

    Work with a Zillow partner agent

    Leverage their expertise and Zillow's premium Showcase listings to get your home seen by more buyers.

    Get started

    List with your own agent

    Get your home in front of millions of buyers by listing it on Zillow.

    Learn how to do it

    Sell it yourself

    Take full control of how buyers see your home on Zillow by listing For Sale by Owner (FSBO).

    List your home

    What's special

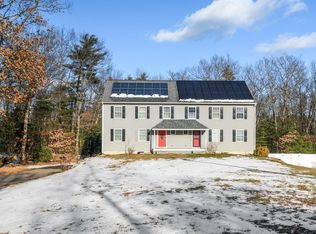
    Welcome to Kingston, NH! This stunning 2000+ sq. ft. home feels like a true single-family retreat. Set on 2.6 acres of land, with no HOA restrictions, it offers the perfect balance of privacy and convenience. The three-level layout provides plenty of space and modern features for comfortable living. Tucked away in a peaceful neighborhood, near RTE 125 and all major amenities, this home is ideal for both relaxation and accessibility. Enter inside to a spacious living room that flows into a large eat-in kitchen, complete with stainless steel appliances, and sliding doors that lead to a large deck — the perfect spot to unwind. A half bath, laundry area, and pantry round out the main floor. Upstairs, you'll find a private primary en-suite, plus 2 additional bedrooms and bathroom. The finished basement offers a versatile space. The home also features a brand-new boiler (installed in 2024) and a one-car garage with a powered door and EV charger capability. Hardwood floors flow throughout the main level, and a whole-house fan helps keep the home cool during the warmer months. With numerous recent upgrades, this thoughtfully designed floor plan ensures easy and comfortable living. Don’t miss out! Open House on Saturday 2/15 from 11:00-12:30

    Zillow last checked:

    Listing updated:

    Listed by:

    Jennifer Charos,

    Advisors Living Phone:978-314-9261,

    Blakelee Greene,

    Advisors Living

    Bought with:

    Constance Doto

    Connie Doto Realty Group

    Source: PrimeMLS,MLS#: 5029125MLS Logo

    Facts & features

    Interior

    Bedrooms & bathrooms
    • Bedrooms: 3
    • Bathrooms: 3
    • Full bathrooms: 1
    • 3/4 bathrooms: 1
    • 1/2 bathrooms: 1
    Heating
    • Propane, Forced Air
    Cooling
    • Whole House Fan
    Appliances
    • Included: Dishwasher, Microwave, Gas Range, Refrigerator
    Features
    • Basement: Finished,Interior Entry
    Interior area
    • Total structure area: 2,365
    • Total interior livable area: 2,091 sqft
    • Finished area above ground: 2,091
    • Finished area below ground: 0

    Property

    Parking
    • Total spaces: 1
    • Parking features: Paved, Parking Spaces 5 - 10
    • Garage spaces: 1
    Features
    • Levels: 3
    • Stories: 3
    • Frontage length: Road frontage: 200
    Lot
    • Size: 2.64 Acres
    • Features: Condo Development, Country Setting, Subdivided, Wooded, Neighborhood
    Details
    • Zoning description: RRAQ R
    • Other equipment: Radon Mitigation

    Construction

    Type & style
    • Home type: Condo
    • Architectural style: Colonial
    • Property subtype: Condominium
    Materials
    • Vinyl Siding
    • Foundation: Concrete
    • Roof: Asphalt Shingle
    Condition
    • New construction: No
    • Year built: 2006

    Utilities & green energy

    • Electric: 200+ Amp Service
    • Sewer: 1250 Gallon, Leach Field
    • Utilities for property: Cable, Propane

    Community & neighborhood

    Location
    • Region: Kingston

    Price history

    DateEventPrice
    4/10/2025Sold$505,000+1.2%$242/sqft
    Source: PrimeMLS #5029125 Report a problem
    2/16/2025Contingent$499,000$239/sqft
    Source: PrimeMLS #5029125 Report a problem
    2/11/2025Listed for sale$499,000+117%$239/sqft
    Source: PrimeMLS #5029125 Report a problem
    12/19/2014Sold$230,000$110/sqft
    Source: Agent Provided Report a problem
    8/13/2014Listing removed$230,000$110/sqft
    Source: Better Homes and Gardens-The Masiello Group #4375284 Report a problem
    8/2/2014Listed for sale$230,000-8%$110/sqft
    Source: Better Homes and Gardens-The Masiello Group #4375284 Report a problem
    6/17/2008Listing removed$249,900$120/sqft
    Source: Homes & Land Report a problem
    3/7/2008Listed for sale$249,900$120/sqft
    Source: Homes & Land Report a problem

    Public tax history

    Tax history is unavailable.

    Neighborhood: 03848

    Nearby schools

    GreatSchools rating
    Get a cash offer in 3 minutes
    Find out how much your home could sell for in as little as 3 minutes with a no-obligation cash offer.
    Estimated market value
    $514,100
    Get a cash offer in 3 minutes
    Find out how much your home could sell for in as little as 3 minutes with a no-obligation cash offer.
    Estimated market value
    $514,100