***ASK ABOUT OUR BUILDER INCENTIVES!!***Welcome to Litchfield's newest condo townhomes known as Corning Farm Condominium!! We are now in phase two of four phases, with several units already complete and others waiting for your personal touches. Luxurious three-bedroom, three-bath townhomes in beautiful, picturesque Litchfield, NH!! Fully applianced kitchen including granite countertops, stainless steel appliances, microwave, and dishwasher. An eat-in area plus open concept dining room, and fireplaced living room. The entire 1st floor has hardwood floors. Second-floor laundry for your convenience! The second level also includes three bedrooms and a primary suite with a full bath and a separate common full bath. Central AC for those hot summer nights and economical propane heat with Rinnai heating system or equal. Large 10x14 composite deck or patio for outside enjoyment. Onsite trails connect to Moore Falls Conservation area for peaceful walks along the Merrimack River! LOW condo fees of $300 monthly. One-year Builder Warranty. Fannie and Freddie approved. Photos at this point are reasonable facsimiles however, they will be very similar. NO BUY-IN FEES HERE! PRICES STARTING AT $499,000.
Closed
Listed by: Coldwell Banker Realty Bedford NH • Gary Shakra
Bought with: Paul Blais Realty
$519,000
9-B Mustang Drive #B, Litchfield, NH 03052
3beds
1,447sqft
Condominium, Townhouse
Built in 2025
17.5 Acres Lot
$526,400 Zestimate®
$359/sqft
$3,375 Estimated rent
Home value
$526,400
$490,000 - $569,000
$3,375/mo
Zestimate® history
Owner options
List your home for rent
$3,375/mo
Rent Zestimate®
Find your next renter with Zillow Rental Manager. Plus, with online applications, you can quickly screen prospective tenants – for free.
$3,375/mo
Rent Zestimate®
Refinance and save
$2,847/mo
Est. payment
Refinancing to a lower rate could help reduce your monthly payments and save thousands over the life of the loan.
$2,847/mo
Est. payment
Explore your selling options
Work with a Zillow partner agent
Leverage their expertise and Zillow's premium Showcase listings to get your home seen by more buyers.
Get startedList with your own agent
Get your home in front of millions of buyers by listing it on Zillow.
Learn how to do itSell it yourself
Take full control of how buyers see your home on Zillow by listing For Sale by Owner (FSBO).
List your homeWhat's special
Second-floor laundryCentral acOnsite trailsHardwood floorsComposite deckEconomical propane heatStainless steel appliances
Zillow last checked:
Listing updated:
Listed by:
Gary Shakra,
Coldwell Banker Realty Bedford NH Cell:603-345-1111
Bought with:
Paul Blais
Paul Blais Realty
Source: PrimeMLS,MLS#: 5037448
Facts & features
Interior
Bedrooms & bathrooms
- Bedrooms: 3
- Bathrooms: 3
- Full bathrooms: 1
- 3/4 bathrooms: 1
- 1/2 bathrooms: 1
Heating
- Natural Gas, Hot Air
Cooling
- Central Air
Appliances
- Included: Dishwasher, Microwave, Refrigerator, Electric Stove, Instant Hot Water, Exhaust Fan
- Laundry: 2nd Floor Laundry
Features
- Dining Area, Kitchen/Dining, Primary BR w/ BA, Natural Light, Walk-In Closet(s), Programmable Thermostat
- Flooring: Carpet, Combination, Hardwood, Vinyl Plank
- Windows: Screens, Double Pane Windows
- Basement: Concrete Floor,Daylight,Full,Interior Stairs,Walkout,Interior Access,Basement Stairs,Walk-Out Access
- Number of fireplaces: 1
- Fireplace features: Gas, 1 Fireplace
Interior area
- Total structure area: 2,089
- Total interior livable area: 1,447 sqft
- Finished area above ground: 1,447
- Finished area below ground: 0
Property
Parking
- Total spaces: 3
- Parking features: Paved, Auto Open, Direct Entry, Finished, Garage, Off Street, On Site, Parking Spaces 3, Electric Vehicle Charging Station(s), Attached
- Garage spaces: 1
Features
- Levels: Two,Multi-Level,Walkout Lower Level
- Stories: 2
- Exterior features: Trash, Deck
- On waterfront: Yes
- Waterfront features: River Front, Waterfront
- Body of water: Merrimack River
Lot
- Size: 17.5 Acres
- Features: Condo Development, Country Setting, Landscaped, Street Lights, Subdivided, Trail/Near Trail, Abuts Conservation, Near Golf Course, Near Paths, Near Shopping, Near School(s)
Details
- Zoning description: Res.
Construction
Type & style
- Home type: Townhouse
- Property subtype: Condominium, Townhouse
Materials
- Other, Combination Exterior, Vinyl Siding
- Foundation: Poured Concrete
- Roof: Architectural Shingle
Condition
- New construction: Yes
- Year built: 2025
Details
- Warranty included: Yes
Utilities & green energy
- Electric: 200+ Amp Service, Circuit Breakers, Underground
- Sewer: 1250 Gallon, On-Site Septic Exists, Private Sewer, Septic Tank
- Utilities for property: Cable Available, Underground Gas, Phone Available, Underground Utilities
Community & HOA
Community
- Security: Hardwired Smoke Detector
HOA
- Amenities included: Master Insurance, Landscaping, Common Acreage, Other, Snow Removal, Trash Removal
- Services included: Maintenance Grounds, Other, Plowing, Sewer, Trash
- Additional fee info: Fee: $300
Location
- Region: Litchfield
Financial & listing details
- Price per square foot: $359/sqft
- Date on market: 4/23/2025
- Road surface type: Paved
Price history
| Date | Event | Price |
|---|---|---|
| 12/12/2025 | Sold | $519,000$359/sqft |
Source:  PrimeMLS #5037448 Report a problem PrimeMLS #5037448 Report a problem | ||
| 11/7/2025 | Contingent | $519,000$359/sqft |
Source: PrimeMLS #5037448 Report a problem | ||
| 10/17/2025 | Price change | $519,000-0.2%$359/sqft |
Source: PrimeMLS #5037448 Report a problem | ||
| 8/18/2025 | Price change | $519,900+0.2%$359/sqft |
Source: PrimeMLS #5037448 Report a problem | ||
| 4/23/2025 | Listed for sale | $519,000$359/sqft |
Source: PrimeMLS #5037448 Report a problem | ||
Public tax history
Tax history is unavailable.
Neighborhood: 03052
Nearby homes
- $519,0003 bd3 ba1.4k sqft9C Mustang Dr UNIT C, Litchfield, NH 03052Sold
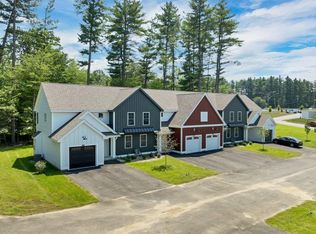
- $529,0003 bd3 ba1.4k sqft9D Mustang Drive End UNIT D, Litchfield, NH 03052Sold
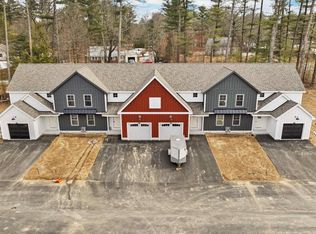
- $529,0003 bd3 ba1.4k sqft9A Mustang Drive End UNIT A, Litchfield, NH 03052Sold
- $509,0003 bd3 ba1.4k sqft7D Mustang Drive End UNIT D, Litchfield, NH 03052Sold
- $499,0003 bd3 ba1.4k sqft7C Mustang Dr UNIT C, Litchfield, NH 03052Sold
- $500,0003 bd3 ba1.4k sqft7B Mustang Dr #B, Litchfield, NH 03052Sold
- $509,0003 bd3 ba1.4k sqft7A Mustang Drive End UNIT A, Litchfield, NH 03052Sold
- $509,0003 bd3 ba1.4k sqft11A Mustang Dr UNIT A, Litchfield, NH 03052Sold
Nearby schools
GreatSchools rating
- 5/10Litchfield Middle SchoolGrades: 5-8Distance: 3.7 mi
- 7/10Campbell High SchoolGrades: 9-12Distance: 4.8 mi
- 6/10Griffin Memorial SchoolGrades: PK-4Distance: 4 mi
Schools provided by the listing agent
- Elementary: Griffin Memorial School
- Middle: Litchfield Middle School
- High: Campbell High School
- District: Litchfield Sch Dst SAU #27
Source: PrimeMLS. This data may not be complete. We recommend contacting the local school district to confirm school assignments for this home.
Get a cash offer in 3 minutes
Find out how much your home could sell for in as little as 3 minutes with a no-obligation cash offer.
Estimated market value
$526,400
Get a cash offer in 3 minutes
Find out how much your home could sell for in as little as 3 minutes with a no-obligation cash offer.
Estimated market value
$526,400
- New Hampshire
- Hillsborough County
- Litchfield
- 03052
- 9-B Mustang Drive Unit B
Nearby cities
Nearby zip codes
Other Litchfield Topics
