Welcome to Glenn Place, Goffstown's premier 55+ Community! Don't miss your chance to own this stunning BRAND-NEW unit, the final phase of our development. Its move-in ready, so you can enjoy your new home without delay. With quick closing possible, you can start living the life you've been dreaming of. Step inside and be captivated by the beautiful interior design, boasting high style and 9ft ceilings. The open concept dining and living room area create a bright and inviting space. The kitchen is a chef's dream, featuring stylish cabinets and top-quality appliances. This thoughtfully designed home offers convenience and comfort. The first-floor primary suite includes a private bath. Convenient 1st Floor laundry facilities and a half bath. The second floor features a guest bedroom and bath, providing ample space for visitors. Experience care-free living at its finest! Glenn Place is designed for easy living and entertaining, with pet-friendly policies, a 1-car garage, and driveway parking. Central AC, town water, and sewer services add to the convenience. Plus, enjoy the benefits of a low-cost HOA. Step outside and embrace an active outdoor lifestyle with direct access to the rail trail. Experience the best of both worlds, with shopping, restaurants, highways, and charming downtown Goffstown just a stone's throw away. Don't let this opportunity pass you by. Schedule your visit to Glenn Place today and discover the perfect blend of comfort, convenience, and community.
Closed
Listed by: Moe Marketing Realty Group • Moe Archambault
Bought with: Coldwell Banker Realty Bedford NH
$388,850
9B Villa Lane #3B, Goffstown, NH 03045
2beds
1,264sqft
Condominium, Townhouse
Built in 2023
-- sqft lot
$410,900 Zestimate®
$308/sqft
$2,687 Estimated rent
Home value
$410,900
$390,000 - $431,000
$2,687/mo
Zestimate® history
Owner options
List your home for rent
$2,687/mo
Rent Zestimate®
Find your next renter with Zillow Rental Manager. Plus, with online applications, you can quickly screen prospective tenants – for free.
$2,687/mo
Rent Zestimate®
Refinance and save
$2,133/mo
Est. payment
Refinancing to a lower rate could help reduce your monthly payments and save thousands over the life of the loan.
$2,133/mo
Est. payment
Explore your selling options
Work with a Zillow partner agent
Leverage their expertise and Zillow's premium Showcase listings to get your home seen by more buyers.
Get startedList with your own agent
Get your home in front of millions of buyers by listing it on Zillow.
Learn how to do itSell it yourself
Take full control of how buyers see your home on Zillow by listing For Sale by Owner (FSBO).
List your homeWhat's special
High styleGuest bedroomStylish cabinetsPet-friendly policiesCentral acOpen concept diningTop-quality appliances
Zillow last checked:
Listing updated:
Listed by:
Moe Archambault,
Moe Marketing Realty Group 603-644-2227
Bought with:
Filomena Gordon
Coldwell Banker Realty Bedford NH
Source: PrimeMLS,MLS#: 4975465
Facts & features
Interior
Bedrooms & bathrooms
- Bedrooms: 2
- Bathrooms: 3
- 3/4 bathrooms: 2
- 1/2 bathrooms: 1
Heating
- Propane, Hot Air
Cooling
- Central Air
Appliances
- Included: Dishwasher, Microwave, Gas Range, Propane Water Heater, Instant Hot Water
- Laundry: 1st Floor Laundry
Features
- Dining Area, Living/Dining, Primary BR w/ BA
- Flooring: Carpet, Hardwood, Vinyl
- Basement: Bulkhead,Concrete,Full,Interior Stairs,Unfinished,Walk-Up Access
Interior area
- Total structure area: 2,303
- Total interior livable area: 1,264 sqft
- Finished area above ground: 1,264
- Finished area below ground: 0
Property
Parking
- Total spaces: 1
- Parking features: Paved, Auto Open, Direct Entry, Driveway, Garage, Attached
- Garage spaces: 1
- Has uncovered spaces: Yes
Accessibility
- Accessibility features: 1st Floor 1/2 Bathroom, 1st Floor 3/4 Bathroom, 1st Floor Bedroom, Paved Parking, 1st Floor Laundry
Features
- Levels: One
- Stories: 1
- Frontage length: Road frontage: 900
Lot
- Features: Condo Development, Landscaped, Level, Subdivided, Trail/Near Trail
Details
- Zoning description: Residential
- Other equipment: Sprinkler System
Construction
Type & style
- Home type: Townhouse
- Property subtype: Condominium, Townhouse
Materials
- Wood Frame, Vinyl Siding
- Foundation: Concrete
- Roof: Architectural Shingle
Condition
- New construction: Yes
- Year built: 2023
Utilities & green energy
- Electric: 200+ Amp Service, Circuit Breakers
- Sewer: Public Sewer
- Utilities for property: Underground Utilities
Community & HOA
Community
- Senior community: Yes
- Subdivision: Glenn Place
HOA
- Amenities included: Maintenance Structure, Master Insurance, Landscaping, Common Acreage, Snow Removal, Trash Removal
- Services included: Maintenance Grounds, Plowing, Trash
- Additional fee info: Fee: $275
Location
- Region: Goffstown
Financial & listing details
- Price per square foot: $308/sqft
- Date on market: 10/25/2023
- Road surface type: Paved
Price history
| Date | Event | Price |
|---|---|---|
| 12/18/2023 | Sold | $388,850$308/sqft |
Source:  PrimeMLS #4975465 Report a problem PrimeMLS #4975465 Report a problem | ||
| 10/26/2023 | Contingent | $388,850$308/sqft |
Source: PrimeMLS #4975465 Report a problem | ||
| 10/25/2023 | Listed for sale | $388,850-6.9%$308/sqft |
Source: PrimeMLS #4975465 Report a problem | ||
| 9/20/2023 | Listing removed | -- |
Source: PrimeMLS #4965492 Report a problem | ||
| 8/14/2023 | Listed for sale | $417,452$330/sqft |
Source: PrimeMLS #4965492 Report a problem | ||
| 4/5/2023 | Listing removed | -- |
Source: PrimeMLS #4941385 Report a problem | ||
| 3/22/2023 | Price change | $417,452-0.3%$330/sqft |
Source: PrimeMLS #4941385 Report a problem | ||
| 2/3/2023 | Price change | $418,862+7.4%$331/sqft |
Source: PrimeMLS #4941385 Report a problem | ||
| 1/21/2023 | Listed for sale | $389,900$308/sqft |
Source: PrimeMLS #4941385 Report a problem | ||
Public tax history
Tax history is unavailable.
Neighborhood: 03045
Nearby homes
- $389,9002 bd3 ba1.2k sqft9D Villa Ln #2B, Goffstown, NH 03045Sold

- $423,8762 bd3 ba1.2k sqft9F Villa Ln #1B, Goffstown, NH 03045Sold

- $399,5962 bd3 ba1.2k sqft9 E Villa Ln #1A, Goffstown, NH 03045Sold
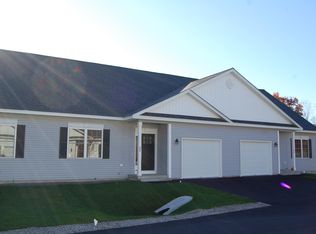
- $388,3562 bd3 ba1.2k sqft9C Villa Ln #2A, Goffstown, NH 03045Sold
- $464,8002 bd3 ba1.2k sqft6B Villa Ln #5B, Goffstown, NH 03045Off Market
- $418,7002 bd1 ba1k sqft8C Villa Ln #6A, Goffstown, NH 03045Off Market
- $465,1002 bd3 ba1.2k sqft12A Villa Ln #8A, Goffstown, NH 03045Off Market
- $399,9002 bd3 ba1.2k sqft2B Villa Ln #4B, Goffstown, NH 03045Sold
Nearby schools
GreatSchools rating
- NAGlen Lake SchoolGrades: PK-KDistance: 0.5 mi
- 6/10Mountain View Middle SchoolGrades: 5-8Distance: 1.5 mi
- 7/10Goffstown High SchoolGrades: 9-12Distance: 0.5 mi
Schools provided by the listing agent
- Elementary: Bartlett Elementary
- Middle: Mountain View Middle School
- High: Goffstown High School
- District: Goffstown Sch Dsct SAU #19
Source: PrimeMLS. This data may not be complete. We recommend contacting the local school district to confirm school assignments for this home.
Get a cash offer in 3 minutes
Find out how much your home could sell for in as little as 3 minutes with a no-obligation cash offer.
Estimated market value
$410,900
Get a cash offer in 3 minutes
Find out how much your home could sell for in as little as 3 minutes with a no-obligation cash offer.
Estimated market value
$410,900
- New Hampshire
- Hillsborough County
- Goffstown
- 03045
- 9B Villa Lane Unit 3B
Nearby cities
Nearby neighborhoods
Nearby zip codes
Other Goffstown Topics
