Skip main navigation
Off market
  • $396,500

    9D Hayes Ct, Superior, WI 54880

    4beds
    2,784sqft
    SingleFamily
    Built in 1968
    10,018 Square Feet Lot
    $396,500 Zestimate®
    $142/sqft
    $2,300 Estimated rent

    Home value

    $396,500

    $369,000 - $424,000

    $2,300/mo

    Zestimate® history
    Loading
    Loading...

    Owner options

    List your home for rent

    $2,300/mo

    Rent Zestimate®

    Find your next renter with Zillow Rental Manager. Plus, with online applications, you can quickly screen prospective tenants – for free.

    Learn more

    $2,300/mo

    Rent Zestimate®

    Refinance and save

    $2,122/mo

    Est. payment

    Refinancing to a lower rate could help reduce your monthly payments and save thousands over the life of the loan.

    See today's rates

    $2,122/mo

    Est. payment

    Explore your selling options

    Work with a Zillow partner agent

    Leverage their expertise and Zillow's premium Showcase listings to get your home seen by more buyers.

    Get started

    List with your own agent

    Get your home in front of millions of buyers by listing it on Zillow.

    Learn how to do it

    Sell it yourself

    Take full control of how buyers see your home on Zillow by listing For Sale by Owner (FSBO).

    List your home

    What's special

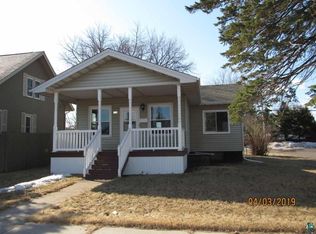
    Make a great investment with this solid ranch home located in Hayes Court! The house is much bigger than it looks from the outside. The main floor and basement host over 2,700 sq ft of finished space. You will find a spacious entry, living room, dining room, eat-in kitchen, 3 bedrooms (including a master with attached half bath) and a full bath on the main level. The basement hosts a big family room with wet bar, laundry room and non-conforming (needs egress window) 4th bedroom with attached 3/4 bath (10' x 16') complete with beautiful tiled shower and a hot tub! There are 2 mini-split units in the home for cooling. Outside you will find a fully fenced and landscaped backyard with a poured cement patio, paved driveway for plenty of off-street parking, and a spacious insulated, heated garage with epoxy floors and 200 AMP service! Roof was done in 2012 or 2013. Don't miss this great listing!

    This property is off market, which means it's not currently listed for sale or rent on Zillow. This may be different from what's available on other websites or public sources.

    Facts & features

    Interior

    Bedrooms & bathrooms
    • Bedrooms: 4
    • Bathrooms: 3
    • Full bathrooms: 1
    • 3/4 bathrooms: 1
    • 1/2 bathrooms: 1
    Interior area
    • Total interior livable area: 2,784 sqft

    Property

    Lot
    • Size: 10,018 sqft

    Construction

    Type & style
    • Home type: SingleFamily
    Condition
    • Year built: 1968

    Utilities & green energy

    • Sewer: City

    Community & neighborhood

    Location
    • Region: Superior

    Other

    Other facts
    • Sale/Rent: For Sale
    • CONSTRUCTION TYPE: Frame/Wood
    • DINING: Combine with Kitchen, Formal Dining Room
    • EXTERIOR: Wood
    • BASEMENT MATERIAL: Poured Concrete
    • GARAGE TYPE: Detached
    • Room 2: Kitchen
    • APPLIANCES: Range/Stove, Refrigerator, Dishwasher, Dryer, Washer
    • Construction Status: Previously Owned
    • Style: SF Single Family
    • Room Level 1: Main
    • Room Level 2: Main
    • Room Level 3: Main
    • Room 7: Bedroom
    • Room Level 7: Main
    • Room 5: Other
    • Room Level 5: Main
    • Room 6: Other
    • BASEMENT FEATURES: Family/Rec Room, Utility Room, Finished, Bath, Bedrooms
    • Room 1: Living Room
    • BASEMENT STYLE: Full
    • SEWER: City
    • WATER: City
    • FUEL: Natural Gas
    • Room 3: Dining Room
    • Room Level 6: Lower
    • HEAT: Hot Water, City Gas
    • AIR CONDITIONING: Window
    • Room 8: Bedroom
    • Room Level 4: Lower
    • Room Level 8: Main
    • Room Level 9: Main
    • AMENITIES-EXTERIOR: Patio, Fenced Yard - Full
    • Occupied By: Owner
    • Room 9: Bedroom
    • Room Level 10: Lower
    • Room 10: Bedroom
    • Room 4: Family Room
    • Open House Type: Public
    • School District: Superior (WI) #5663
    • BWCAW Access: LL
    • Insurance Fee Frequency: Monthly
    • Township: Superior, City of
    • House Style: 36 x 26 + 14 x 32

    Price history

    DateEventPrice
    5/23/2018Sold$242,000-5.1%$87/sqft
    Source: Re/Max Results solds #6073185_54880 Report a problem
    4/20/2018Pending sale$254,900$92/sqft
    Source: RE/MAX RESULTS #6073185 Report a problem
    3/22/2018Listed for sale$254,900$92/sqft
    Source: RE/MAX Results #6073185 Report a problem

    Public tax history

    Tax history is unavailable.

    Neighborhood: 54880

    Nearby schools

    GreatSchools rating
    Schools provided by the listing agent
    • District: Superior (WI) #5663

    Source: The MLS. This data may not be complete. We recommend contacting the local school district to confirm school assignments for this home.

    Get a cash offer in 3 minutes
    Find out how much your home could sell for in as little as 3 minutes with a no-obligation cash offer.
    Estimated market value
    $396,500
    Get a cash offer in 3 minutes
    Find out how much your home could sell for in as little as 3 minutes with a no-obligation cash offer.
    Estimated market value
    $396,500