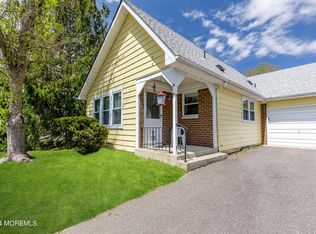
Welcome to this charming home in the adult community of Crestwood Village 4. Surrounded by pine trees, this cozy home offers a tranquil retreat with an open patio area perfect for enjoying the warmer weather. Enter inside to a four-season sunroom, ideal for year-round relaxation and showcasing your favorite plants on the window sill for a touch of greenery.
As you continue through the home, you'll find a spacious living area with a large window offering breathtaking views for every season. Natural light floods the room, creating a warm and inviting atmosphere. The dining area and kitchen are perfect for hosting small gatherings with loved ones, providing a comfortable space to enjoy snacks and meals together. This home features two bedrooms and one bathroom, with the main bedroom boasting a spacious closet and attic storage accessible via a pull-down staircase. New flooring throughout most of the home adds a fresh touch, while additional closet space allows for easy organization of your belongings.
Don't miss the opportunity to tour this adorable home and make it your own cozy retreat. Schedule a visit today and discover all that this charming property has to offer!
Note: Some Photos Grass is Enhanced.
Sold for $75,000
$75,000
9D Lexington Drive, Whiting, NJ 08759
2beds
779sqft
Adult Community
Built in 1995
5,662 Square Feet Lot
$94,900 Zestimate®
$96/sqft
$1,973 Estimated rent
Home value
$94,900
$80,000 - $111,000
$1,973/mo
Zestimate® history
Owner options
List your home for rent
$1,973/mo
Rent Zestimate®
Find your next renter with Zillow Rental Manager. Plus, with online applications, you can quickly screen prospective tenants – for free.
$1,973/mo
Rent Zestimate®
Refinance and save
$637/mo
Est. payment
Refinancing to a lower rate could help reduce your monthly payments and save thousands over the life of the loan.
$637/mo
Est. payment
Explore your selling options
Work with a Zillow partner agent
Leverage their expertise and Zillow's premium Showcase listings to get your home seen by more buyers.
Get startedList with your own agent
Get your home in front of millions of buyers by listing it on Zillow.
Learn how to do itSell it yourself
Take full control of how buyers see your home on Zillow by listing For Sale by Owner (FSBO).
List your homeWhat's special
Zillow last checked:
Listing updated:
Listed by:
Dawn M Tonnessen 732-240-0500,
Weichert Realtors-Toms River
Bought with:
Angela Parise, 1536838
Sackman Realty
Source: MoreMLS,MLS#: 22411887
Facts & features
Interior
Bedrooms & bathrooms
- Bedrooms: 2
- Bathrooms: 1
- Full bathrooms: 1
Heating
- Electric
Cooling
- Electric
Features
- Recessed Lighting
- Basement: Crawl Space
- Attic: Attic,Pull Down Stairs
Interior area
- Total structure area: 779
- Total interior livable area: 779 sqft
Property
Parking
- Parking features: None
Features
- Stories: 1
- Exterior features: Other
Lot
- Size: 5,662 Square Feet
- Dimensions: 75 x 78
Details
- Parcel number: 19000980200021
Construction
Type & style
- Home type: SingleFamily
- Architectural style: Ranch
- Property subtype: Adult Community
- Attached to another structure: Yes
Condition
- New construction: No
- Year built: 1995
Utilities & green energy
- Sewer: Public Sewer
Community & HOA
Community
- Senior community: Yes
- Subdivision: Crestwood 4
HOA
- Has HOA: Yes
- HOA fee: $227 monthly
Location
- Region: Manchester Township
Financial & listing details
- Price per square foot: $96/sqft
- Tax assessed value: $172,600
- Date on market: 5/1/2024
- Exclusions: Personal Items.
Price history
| Date | Event | Price |
|---|---|---|
| 8/1/2024 | Sold | $75,000$96/sqft |
Source:  MoreMLS #22411887 Report a problem MoreMLS #22411887 Report a problem | ||
| 7/30/2024 | Pending sale | $75,000$96/sqft |
Source: MoreMLS #22411887 Report a problem | ||
| 5/1/2024 | Listed for sale | $75,000$96/sqft |
Source: MoreMLS #22411887 Report a problem | ||
Public tax history
Tax history is unavailable.
Neighborhood: Crestwood Village
Nearby homes
- $107,0002 bd1 ba908 sqft30A Molly Pitcher Blvd, Manchester Township, NJ 08759Sold
- $120,0001 bd1 ba-- sqft43B Molly Pitcher Blvd, Manchester Township, NJ 08759Sold

- $57,000-- bd1 ba-- sqft34 Musket Ln, Manchester Township, NJ 08759Sold

- $129,9002 bd1 ba-- sqft137 Hudson Pkwy #A, Manchester Township, NJ 08759Sold

- $100,0001 bd1 ba800 sqft12A Molly Pitcher Blvd #12A, Manchester Township, NJ 08759For Sale
- $167,0002 bd2 ba1.4k sqft55 Franklin Ln, Manchester Township, NJ 08759Sold
- $80,0002 bd1 ba-- sqft7C Molly Pitcher Blvd, Manchester Township, NJ 08759Sold
- $71,9991 bd1 ba-- sqft8 Flintlock Ln #D, Manchester Township, NJ 08759Sold
Nearby schools
GreatSchools rating
- 5/10Whiting Elementary SchoolGrades: PK-5Distance: 0.3 mi
- 4/10Manchester Twp Middle SchoolGrades: 6-8Distance: 7.1 mi
- 3/10Manchester High SchoolGrades: 9-12Distance: 4.7 mi
Schools provided by the listing agent
- Middle: Manchester TWP
- High: Manchester Twnshp
Source: MoreMLS. This data may not be complete. We recommend contacting the local school district to confirm school assignments for this home.
Get a cash offer in 3 minutes
Find out how much your home could sell for in as little as 3 minutes with a no-obligation cash offer.
Estimated market value
$94,900
Get a cash offer in 3 minutes
Find out how much your home could sell for in as little as 3 minutes with a no-obligation cash offer.
Estimated market value
$94,900
- New Jersey
- Ocean County
- Whiting
- 08759
- Crestwood Village
- 9D Lexington Drive
Nearby cities
Nearby neighborhoods
Nearby zip codes
Other Whiting Topics
