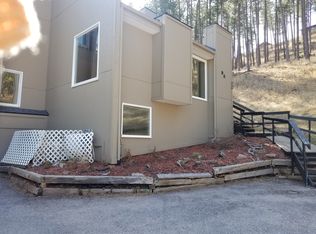
Listed by Cody Brown, Engel & Voelkers Black Hills, 402-910-3553. Discover serenity in this 1973-built townhome, boasting three levels of living space, including a cozy loft, flooded with natural light from numerous windows, offering scenic views of trees and wildlife. With 3 bedrooms, 2 bathrooms, and a one-stall garage, this home features an open-concept layout seamlessly merging the living, dining, and kitchen areas. The living room also includes an electric fireplace insert. Lower-level bedroom may not be to code. Updates include most of the windows being replaced, a new water heater, new flooring (kitchen, main floor bathroom, and master bedroom) and a new shower/tub insert. Step outside to the deck and enjoy the peaceful surroundings. Plus, indulge in community amenities including a refreshing pool.
Sold for $280,000
$280,000
9D Woodrun Ln #D, Rapid City, SD 57702
3beds
2,203sqft
Townhouse
Built in 1973
2,613 Square Feet Lot
$301,200 Zestimate®
$127/sqft
$2,004 Estimated rent
Home value
$301,200
$286,000 - $319,000
$2,004/mo
Zestimate® history
Owner options
List your home for rent
$2,004/mo
Rent Zestimate®
Find your next renter with Zillow Rental Manager. Plus, with online applications, you can quickly screen prospective tenants – for free.
$2,004/mo
Rent Zestimate®
Refinance and save
$1,419/mo
Est. payment
Refinancing to a lower rate could help reduce your monthly payments and save thousands over the life of the loan.
$1,419/mo
Est. payment
Explore your selling options
Work with a Zillow partner agent
Leverage their expertise and Zillow's premium Showcase listings to get your home seen by more buyers.
Get startedList with your own agent
Get your home in front of millions of buyers by listing it on Zillow.
Learn how to do itSell it yourself
Take full control of how buyers see your home on Zillow by listing For Sale by Owner (FSBO).
List your homeWhat's special
Zillow last checked:
Listing updated:
Listed by:
Cody Brown,
Engel & Voelkers Black Hills Rapid City
Bought with:
Cody Brown
Engel & Voelkers Black Hills Rapid City
Source: Mount Rushmore Area AOR,MLS#: 81212
Facts & features
Interior
Bedrooms & bathrooms
- Bedrooms: 3
- Bathrooms: 2
- Full bathrooms: 2
Primary bedroom
- Area: 144
- Dimensions: 12 x 12
Bedroom 2
- Area: 110
- Dimensions: 10 x 11
Bedroom 3
- Area: 156
- Dimensions: 12 x 13
Dining room
- Area: 88
- Dimensions: 8 x 11
Kitchen
- Dimensions: 8 x 9
Living room
- Area: 256
- Dimensions: 16 x 16
Heating
- Heat Pump
Cooling
- Refrig. C/Air
Appliances
- Included: Dishwasher, Disposal, Refrigerator, Electric Range Oven, Washer, Dryer
Features
- Vaulted Ceiling(s), Ceiling Fan(s)
- Flooring: Carpet, Wood, Vinyl
- Windows: Window Coverings(Some)
- Has basement: Yes
- Number of fireplaces: 1
- Fireplace features: One, Insert, Electric
Interior area
- Total structure area: 2,203
- Total interior livable area: 2,203 sqft
Property
Parking
- Total spaces: 1
- Parking features: One Car, Attached
- Attached garage spaces: 1
Features
- Levels: Three Or More
- Patio & porch: Open Deck
- Pool features: Association
Lot
- Size: 2,613 Square Feet
Details
- Parcel number: 3717276036
Construction
Type & style
- Home type: Townhouse
- Property subtype: Townhouse
Materials
- Roof: Composition
Condition
- Year built: 1973
Community & HOA
Community
- Security: Smoke Detector(s)
- Subdivision: High Place
HOA
- Services included: Trash, Insurance, Snow Removal, Water
Location
- Region: Rapid City
Financial & listing details
- Price per square foot: $127/sqft
- Tax assessed value: $231,100
- Annual tax amount: $3,060
- Date on market: 7/31/2024
- Listing terms: Cash,New Loan
Price history
| Date | Event | Price |
|---|---|---|
| 9/20/2024 | Sold | $280,000+1.8%$127/sqft |
Source:  Mount Rushmore Area AOR #81212 Report a problem Mount Rushmore Area AOR #81212 Report a problem | ||
| 8/24/2024 | Contingent | $275,000$125/sqft |
Source: Mount Rushmore Area AOR #81212 Report a problem | ||
| 8/16/2024 | Listed for sale | $275,000$125/sqft |
Source: Mount Rushmore Area AOR #81212 Report a problem | ||
| 8/3/2024 | Contingent | $275,000$125/sqft |
Source: Mount Rushmore Area AOR #81212 Report a problem | ||
| 7/31/2024 | Listed for sale | $275,000$125/sqft |
Source: Mount Rushmore Area AOR #81212 Report a problem | ||
Public tax history
| Year | Property taxes | Tax assessment |
|---|---|---|
| 2025 | $3,060 +3.5% | $231,100 -9.1% |
| 2024 | $2,955 +20.4% | $254,300 |
| 2023 | $2,454 -14.2% | -- |
| 2022 | $2,861 | $182,500 -5.5% |
| 2021 | -- | $193,200 +16.1% |
| 2020 | $2,540 +0.5% | $166,400 +1.3% |
| 2019 | $2,529 +1.8% | $164,300 +2.9% |
| 2018 | $2,484 +2.1% | $159,700 +1.3% |
| 2017 | $2,434 | $157,700 +2.3% |
| 2016 | $2,434 -7.6% | $154,200 -0.5% |
| 2015 | $2,633 | $154,900 +5.7% |
| 2014 | $2,633 | $146,600 +14.2% |
| 2012 | -- | $128,400 |
Find assessor info on the county website
Neighborhood: 57702
Nearby homes
- $290,9003 bd3 ba1.4k sqft9C Woodrun Ln #C, Rapid City, SD 57702For Sale

- $310,0003 bd3 ba2.6k sqft9-B Glendale Ln, Rapid City, SD 57702Sold

- $1,8003 bd3 ba2k sqft9A Glendale Ln #A, Rapid City, SD 57702For Rent
- $305,3002 bd2 ba1.4k sqft7A Glendale Ln #A, Rapid City, SD 57702Off Market
- $380,2002 bd3 ba1.9k sqft7A Glendale Ln, Rapid City, SD 57702Off Market
- $310,0002 bd2 ba1.9k sqft8B Glendale Ln #B, Rapid City, SD 57702Sold
- $255,8002 bd1 ba1k sqft7-D Woodrun Ln, Rapid City, SD 57702Off Market
- $275,4002 bd3 ba1.2k sqft8C Glendale Ln #C, Rapid City, SD 57702Off Market
Nearby schools
GreatSchools rating
- 6/10Meadowbrook Elementary - 10Grades: K-5Distance: 1.7 mi
- 9/10Southwest Middle School - 38Grades: 6-8Distance: 0.9 mi
- 5/10Stevens High School - 42Grades: 9-12Distance: 1.9 mi


Get pre-qualified for a loan
At Zillow Home Loans, we can pre-qualify you in as little as 5 minutes with no impact to your credit score.An equal housing lender. NMLS #10287.
- South Dakota
- Pennington County
- Rapid City
- 57702
- 9D Woodrun Ln Unit D
Nearby cities
Nearby neighborhoods
Nearby zip codes
Other Rapid City Topics
