Skip main navigation
Off market
Street View
  • $748,000

    9N458 Tamara Dr, Elgin, IL 60124

    4beds
    3baths
    3,700sqft
    SingleFamily
    Built in 2001
    3.4 Acres Lot
    $748,000 Zestimate®
    $202/sqft
    $3,939 Estimated rent

    Home value

    $748,000

    $696,000 - $808,000

    $3,939/mo

    Zestimate® history
    Loading
    Loading...

    Owner options

    List your home for rent

    $3,939/mo

    Rent Zestimate®

    Find your next renter with Zillow Rental Manager. Plus, with online applications, you can quickly screen prospective tenants – for free.

    Learn more

    $3,939/mo

    Rent Zestimate®

    Refinance and save

    $4,502/mo

    Est. payment

    Refinancing to a lower rate could help reduce your monthly payments and save thousands over the life of the loan.

    See today's rates

    $4,502/mo

    Est. payment

    Explore your selling options

    Work with a Zillow partner agent

    Leverage their expertise and Zillow's premium Showcase listings to get your home seen by more buyers.

    Get started

    List with your own agent

    Get your home in front of millions of buyers by listing it on Zillow.

    Learn how to do it

    Sell it yourself

    Take full control of how buyers see your home on Zillow by listing For Sale by Owner (FSBO).

    List your home

    What's special

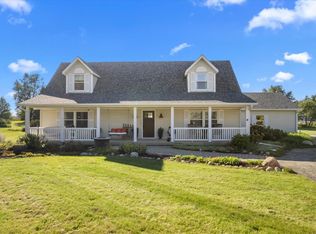
    Home sits on approx 27x90 ft. full basement. Basement has 8.5 ft ceiling with 10in thick poured concrete walls with a seperate 42inx8ft door entry from garage. Mother-in-law appartment consists of 1 large bedroom, 1 large walk-in closet, bathroom with full size shower stall, living room, sewing/computer room, kitchenette with 8 ft of counterspace with double sink, refrigerator, cabnet for microwave, dining area,seperate front door and private 6x20 screened in deck. Also has own heating and air system and water heater. Apartment is connected to main house through the laundry room/pantry which is entered from the garage. Garage is over 1300 sqft is fully insulated and drywalled. Room for 3 cars, fishing boat, 2 lawn tractors and much more. 2 stalls are extra extra deep. 12ftx30ft storage area overhead with pull-down ladder. Main house has 80 gal water heater with recirculation line to the upstairs so hot water is almost instant, high efficiency furnace and air and water softener. Hardwood floors throughout first level except sunroom which is porcelin. Double doors to sunroom from kitchen dining area. Pocket doors between living room and dining room. Sliding doors from sunroom and dining room to 7x16ft screened in deck. Both screened in decks open to a 16x40ft common deck. Living room is vaulted to upstairs ceiling. Master bedroom is at top of steps with double door entry. Pass through loft and down the hall to the two remaining bedrooms. One bedroom has direct entry into the bathroom. All bedrooms have one or more phone jacks and at least one high definition capable coax connection. Loft has 2 large closets. Both upstairs baths have a 6ft double sink counter top and 16inx6ft linen closet. Neighborhood Description Nieghborhood consists of 25 homes. Everyone is friendly and most participate in fuctions such as a block party or maybe even a traveling dinner.

    This property is off market, which means it's not currently listed for sale or rent on Zillow. This may be different from what's available on other websites or public sources.
    Facts & features

    Interior

    Bedrooms & bathrooms
    • Bedrooms: 4
    • Bathrooms: 3.5
    Heating
    • Forced air, Gas
    Appliances
    • Included: Dishwasher, Dryer, Freezer, Microwave, Range / Oven, Refrigerator, Washer
    Features
    • Flooring: Tile, Carpet, Hardwood
    • Basement: Partially finished
    • Has fireplace: Yes
    Interior area
    • Total interior livable area: 3,700 sqft

    Property

    Parking
    • Total spaces: 3
    Features
    • Exterior features: Vinyl
    Lot
    • Size: 3.4 Acres
    Details
    • Parcel number: 0527326009

    Construction

    Type & style
    • Home type: SingleFamily
    Materials
    • Roof: Asphalt
    Condition
    • Year built: 2001

    Community & HOA

    Location
    • Region: Elgin

    Financial & listing details

    • Price per square foot: $202/sqft
    • Tax assessed value: $630,054
    • Annual tax amount: $15,574

    Price history

    DateEventPrice
    7/29/2021Sold$505,000+1%$136/sqft
    Source: MRED as distributed by MLS GRID #11087297 Report a problem
    6/22/2021Contingent$499,900$135/sqft
    Source: MRED as distributed by MLS GRID #11087297 Report a problem
    6/15/2021Listed for sale$499,900$135/sqft
    Source: MRED as distributed by MLS GRID #11087297 Report a problem
    6/14/2021Contingent$499,900$135/sqft
    Source: MRED as distributed by MLS GRID #11087297 Report a problem
    6/10/2021Listed for sale$499,900+521%$135/sqft
    Source: MRED as distributed by MLS GRID #11087297 Report a problem
    9/19/2000Sold$80,500$22/sqft
    Source: Public Record Report a problem

    Public tax history

    YearProperty taxesTax assessment
    2024$15,574 +3.7%$210,018 +10.5%
    2023$15,021 +5.6%$189,976 +9.8%
    2022$14,227 +0.8%$172,968 +3.5%
    2021$14,115 +0.8%$167,103 +1.8%
    2020$14,000 +0%$164,100 +1.3%
    2019$13,996 +12.6%$161,978 +12.1%
    2018$12,432 +3.3%$144,551 +3.8%
    2017$12,034 -9.9%$139,308 +2.4%
    2016$13,352 $136,004 +10.2%
    2015-- $123,392 +7.2%
    2014-- $115,096 -3.7%
    2013-- $119,466 -17.6%
    2012-- $144,919 -0.7%
    2011-- $145,941 -4%
    2010-- $152,079 -5%
    2009-- $160,067
    2008-- $160,067 +2%
    2007-- $156,990
    2006-- $156,990 +8.4%
    2005-- $144,826 +9.9%
    2004-- $131,833 +2.6%
    2003-- $128,499 +12.7%
    2002-- $114,063 +347.3%
    2001-- $25,503 +608.6%
    2000-- $3,599
    Find assessor info on the county website

    Neighborhood: 60124

    Nearby schools

    GreatSchools rating
    Schools provided by the listing agent
    • Elementary: Subject to change
    • Middle: Howard B Thomas
    • High: Burlington Central
    • District: unit school district 301

    Source: The MLS. This data may not be complete. We recommend contacting the local school district to confirm school assignments for this home.

    Get a cash offer in 3 minutes
    Find out how much your home could sell for in as little as 3 minutes with a no-obligation cash offer.
    Estimated market value
    $748,000
    Get a cash offer in 3 minutes
    Find out how much your home could sell for in as little as 3 minutes with a no-obligation cash offer.
    Estimated market value
    $748,000