Nestled in unincorporated Elgin, just a short drive from the vibrant Randall shopping corridor, this home is a suburban haven set on a sprawling 1.02-acre lot, embraced by professional landscaping and mature trees. This elegant residence features 4 bedrooms and 2.1 baths spread over 2,058 sq ft of living space. Key highlights include a newly remodeled master bathroom (updates not shown in photos-work in progress), an updated HVAC system ('23), a new water heater ('23), an advanced water filtration system with reverse osmosis, and pristine refinished hardwood floors throughout the 1st & 2nd floors. The expansive eat-in kitchen, the heart of the home, pairs seamlessly with the formal dining room, leading to a walk-out lower level with a spacious family room ideal for gatherings. Generous bedrooms offer ample storage, complemented by a vast basement. Outdoor living is redefined with a recently rebuilt deck that provides privacy and scenic views of the adjacent community-owned meadow, making it a perfect backdrop for entertaining.
Closed
$451,400
9N632 Koshare Trl, Elgin, IL 60124
4beds
2,058sqft
Single Family Residence
Built in 1976
1.02 Acres Lot
$517,000 Zestimate®
$219/sqft
$3,354 Estimated rent
Home value
$517,000
$491,000 - $543,000
$3,354/mo
Zestimate® history
Owner options
List your home for rent
$3,354/mo
Rent Zestimate®
Find your next renter with Zillow Rental Manager. Plus, with online applications, you can quickly screen prospective tenants – for free.
$3,354/mo
Rent Zestimate®
Refinance and save
$3,375/mo
Est. payment
Refinancing to a lower rate could help reduce your monthly payments and save thousands over the life of the loan.
$3,375/mo
Est. payment
Explore your selling options
Work with a Zillow partner agent
Leverage their expertise and Zillow's premium Showcase listings to get your home seen by more buyers.
Get startedList with your own agent
Get your home in front of millions of buyers by listing it on Zillow.
Learn how to do itSell it yourself
Take full control of how buyers see your home on Zillow by listing For Sale by Owner (FSBO).
List your homeWhat's special
Zillow last checked:
Listing updated:
Listed by:
Ryan Sjostrom 630-660-2367,
Compass
Bought with:
Synesha Parish
HomeSmart Connect LLC
Source: MRED as distributed by MLS GRID,MLS#: 11988603
Facts & features
Interior
Bedrooms & bathrooms
- Bedrooms: 4
- Bathrooms: 3
- Full bathrooms: 2
- 1/2 bathrooms: 1
Rooms
- Room types: Storage
Primary bedroom
- Features: Flooring (Hardwood), Bathroom (Full, Shower Only)
- Level: Second
- Area: 240 Square Feet
- Dimensions: 16X15
Bedroom 2
- Features: Flooring (Hardwood)
- Level: Second
- Area: 120 Square Feet
- Dimensions: 12X10
Bedroom 3
- Features: Flooring (Hardwood)
- Level: Second
- Area: 192 Square Feet
- Dimensions: 12X16
Bedroom 4
- Features: Flooring (Hardwood)
- Level: Second
- Area: 150 Square Feet
- Dimensions: 10X15
Dining room
- Features: Flooring (Hardwood)
- Level: Main
- Area: 168 Square Feet
- Dimensions: 12X14
Family room
- Features: Flooring (Carpet)
- Level: Lower
- Area: 368 Square Feet
- Dimensions: 16X23
Kitchen
- Features: Kitchen (Eating Area-Table Space, Pantry), Flooring (Hardwood)
- Level: Main
- Area: 224 Square Feet
- Dimensions: 16X14
Living room
- Features: Flooring (Hardwood)
- Level: Main
- Area: 252 Square Feet
- Dimensions: 21X12
Storage
- Level: Basement
- Area: 625 Square Feet
- Dimensions: 25X25
Heating
- Natural Gas
Cooling
- Central Air
Appliances
- Included: Range, Microwave, Dishwasher, Refrigerator, Washer, Dryer, Water Purifier Rented, Water Softener Rented, Humidifier, Gas Water Heater
- Laundry: Gas Dryer Hookup, Sink
Features
- Separate Dining Room, Pantry
- Flooring: Hardwood
- Basement: Sub-Basement,Partial
- Number of fireplaces: 1
Interior area
- Total structure area: 0
- Total interior livable area: 2,058 sqft
Property
Parking
- Total spaces: 2.5
- Parking features: Asphalt, Garage Door Opener, On Site, Garage Owned, Attached, Garage
- Attached garage spaces: 2.5
- Has uncovered spaces: Yes
Accessibility
- Accessibility features: No Disability Access
Features
- Patio & porch: Deck, Patio
- Has spa: Yes
- Spa features: Outdoor Hot Tub
Lot
- Size: 1.02 Acres
- Dimensions: 97 X 118 X 179 X 200 X 311
- Features: Landscaped, Mature Trees
Details
- Additional structures: Shed(s)
- Parcel number: 0630151013
- Special conditions: None
- Other equipment: Water-Softener Rented, Ceiling Fan(s), Sump Pump, Radon Mitigation System
Construction
Type & style
- Home type: SingleFamily
- Property subtype: Single Family Residence
Materials
- Vinyl Siding
- Foundation: Concrete Perimeter
- Roof: Asphalt
Condition
- New construction: No
- Year built: 1976
Utilities & green energy
- Electric: Circuit Breakers, 100 Amp Service
- Sewer: Septic Tank
- Water: Well
Community & HOA
Community
- Features: Park
- Security: Carbon Monoxide Detector(s)
HOA
- Services included: None
Location
- Region: Elgin
Financial & listing details
- Price per square foot: $219/sqft
- Tax assessed value: $429,942
- Annual tax amount: $8,198
- Date on market: 4/13/2024
- Listing terms: FHA
- Ownership: Fee Simple
Price history
| Date | Event | Price |
|---|---|---|
| 4/12/2024 | Sold | $451,400+148.7%$219/sqft |
Source:  MRED as distributed by MLS GRID #11988603 Report a problem MRED as distributed by MLS GRID #11988603 Report a problem | ||
| 1/11/2021 | Sold | $181,500$88/sqft |
Source: Public Record Report a problem | ||
Public tax history
| Year | Property taxes | Tax assessment |
|---|---|---|
| 2025 | $8,920 -1.7% | $143,314 +8.6% |
| 2024 | $9,075 +4.9% | $132,002 +10.7% |
| 2023 | $8,652 +5.5% | $119,254 +9.7% |
| 2022 | $8,198 +6.1% | $108,739 +7% |
| 2021 | $7,728 +43.6% | $101,664 +4.7% |
| 2020 | $5,383 -1.5% | $97,054 +5% |
| 2019 | $5,464 -18.1% | $92,450 +6.1% |
| 2018 | $6,669 +15.2% | $87,094 +5.8% |
| 2017 | $5,791 -17.2% | $82,335 +7.8% |
| 2016 | $6,996 | $76,385 +9.1% |
| 2015 | -- | $70,014 +1.2% |
| 2014 | -- | $69,150 -2.6% |
| 2013 | -- | $70,974 -7.4% |
| 2012 | -- | $76,663 -10.7% |
| 2011 | -- | $85,821 -9.6% |
| 2010 | -- | $94,987 -11.9% |
| 2009 | -- | $107,781 |
| 2008 | -- | $107,781 -1.2% |
| 2007 | -- | $109,136 +4.2% |
| 2006 | -- | $104,747 +6.5% |
| 2005 | -- | $98,363 +6.8% |
| 2004 | -- | $92,135 +9.6% |
| 2003 | -- | $84,036 +8% |
| 2002 | -- | $77,812 +5.6% |
| 2001 | -- | $73,658 +6.9% |
| 2000 | -- | $68,916 |
Find assessor info on the county website
Neighborhood: 60124
Nearby homes
- $484,2003 bd2 ba2.1k sqft9N594 Koshare Trl, Elgin, IL 60124Off Market
- $579,7004 bd3 ba2.5k sqft9N605 Adobe Rdg, Elgin, IL 60124Off Market
- $508,7003 bd3 ba3k sqft9N639 Koshare Trl, Elgin, IL 60124Off Market
- $503,3004 bd3 ba2.2k sqft9N573 Koshare Trl, Elgin, IL 60124Off Market
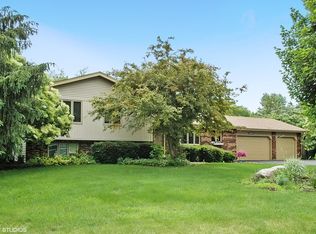
- $509,6003 bd2 ba1.6k sqft9N639 Adobe Rdg, Elgin, IL 60124Off Market
- $492,300-- bd2 ba2.1k sqft9N589 Adobe Rdg, Elgin, IL 60124Off Market
- $445,2003 bd2 ba1.8k sqft9N576 Koshare Trl, Elgin, IL 60124Off Market
- $3-- bd-- ba-- sqftKoshare Trl, Elgin, IL 60123Off Market
Nearby schools
GreatSchools rating
- 6/10Otter Creek Elementary SchoolGrades: K-6Distance: 1.8 mi
- 3/10Abbott Middle SchoolGrades: 7-8Distance: 4.1 mi
- 4/10South Elgin High SchoolGrades: 9-12Distance: 4.7 mi
Schools provided by the listing agent
- Elementary: Otter Creek Elementary School
- Middle: Abbott Middle School
- High: South Elgin High School
- District: 46
Source: MRED as distributed by MLS GRID. This data may not be complete. We recommend contacting the local school district to confirm school assignments for this home.
Get a cash offer in 3 minutes
Find out how much your home could sell for in as little as 3 minutes with a no-obligation cash offer.
Estimated market value
$517,000
Get a cash offer in 3 minutes
Find out how much your home could sell for in as little as 3 minutes with a no-obligation cash offer.
Estimated market value
$517,000
- Illinois
- Kane County
- Elgin
- 60124
- 9N632 Koshare Trl
