Skip main navigation
Off market
Street View
  • $718,600

    9N707 Bowes Bend Dr, Elgin, IL 60124

    5beds
    3,062sqft
    SingleFamily
    Built in 1985
    3 Acres Lot
    $718,600 Zestimate®
    $235/sqft
    $3,715 Estimated rent

    Home value

    $718,600

    $668,000 - $783,000

    $3,715/mo

    Zestimate® history
    Loading
    Loading...

    Owner options

    List your home for rent

    $3,715/mo

    Rent Zestimate®

    Find your next renter with Zillow Rental Manager. Plus, with online applications, you can quickly screen prospective tenants – for free.

    Learn more

    $3,715/mo

    Rent Zestimate®

    Refinance and save

    $4,325/mo

    Est. payment

    Refinancing to a lower rate could help reduce your monthly payments and save thousands over the life of the loan.

    See today's rates

    $4,325/mo

    Est. payment

    Explore your selling options

    Work with a Zillow partner agent

    Leverage their expertise and Zillow's premium Showcase listings to get your home seen by more buyers.

    Get started

    List with your own agent

    Get your home in front of millions of buyers by listing it on Zillow.

    Learn how to do it

    Sell it yourself

    Take full control of how buyers see your home on Zillow by listing For Sale by Owner (FSBO).

    List your home

    What's special

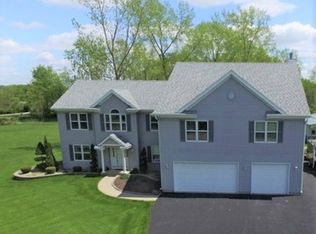
    CRAFTSMAN, HOBBYIST, AND AUTOMOTIVE ENTHUSIAST will love this private, serene, and secluded updated 3062 total finished square feet home nestled on 2.66 acres backing to a reserve area which is approximately 7 acres behind this home. Adjacent to Bowes Creek Woods Forest Preserve, this property is located on a non-through street with direct access into the forest preserve. Magnificent 183 acre preserve offers tons of outdoor uses, including a picnic shelter at main Crawford Rd. entrance. You can build an 1800 sq ft OUTBUILDING of your choice on this "Estate!" Full FINISHED BASEMENT has 812 square feet and a concrete floored crawlspace (260 sq ft) which is temperature controlled for fabulous storage! This home has been fully updated with 6 panel doors, white trim with corner blocks, earth-tone color palette, and newer vanities and plumbing fixtures in baths. Bedroom 3 would make a PERFECT office as you work from home and enjoy seasonal vistas. Convenient motion sensing switches to light rooms upon entry, motion lighting on the perimeter of the home, and all lighting is LED for safety and easy living! The 12 x 24 TWO-LEVEL DECK is freshly painted and everyone will love the 88 inch square NATURAL GAS FIRE TABLE with black marble surround top and stainless steel fire ring filled with green glass rock--Smore's for everyone! GOURMET KITCHEN boasts maple cabinetry, granite counters, newer upgraded stainless steel appliances--French door refrigerator, Kitchenaid 5-burner stove and Kitchenaid dishwasher, below counter built-in microwave, professional grade hood, glass and stainless steel trendy back splash, island, LED under cabinet lighting, reverse osmosis water system, and a gorgeous garden window to grow herbs and enjoy the panoramic pastoral views of horses. Retire to your luxurious master suite with vaulted ceiling, massive on-trend ceiling fan, French and barn door features, TV mount, "full width" walk-in custom organizer closet with center mirrored dressing area..."ENSUITE" BATH offers fabulous "open concept" double control showers with jetted tub with TV mount, large double sink vanity with center tower and LED mirrors, skylight, and spectacular water-fall effect tile with HEATED floor! Living room with bay window, dining room with wainscoting, and foyer with closet, hardwood flooring, and leaded glass entryway and side lights. Family room with floor-to-ceiling brick fireplace, hardwood flooring, skylight and French doors to deck--great for entertaining or everyday living! Full locker "mud room" with closet, hat, glove, shoe, and boot storage and coat hooks. Basement has 7.2 HOME THEATER functionally, bath, 5th bedroom or office, large closet, and PermaSeal warranty with drainage around perimeter. Three-car HEATED GARAGE with overhead storage, work bench, vise, compressed air plumbed and electrical access to 220 Volt compressor/welder outlet. Built-in BUFFET TABLE with SINK and diorama for die-cast cars with LED lighting! This is a home that will be sure to please ALL and offers LOW taxes, #301 Burlington-Central Schools, incredible location, peace and privacy, and unlimited potential with choice of outbuilding and zoned "Estate" with horses allowed...Easy possession, move in condition, and unique combination of the best features, make this a 'MUST SEE!" Make this your next forever home---you WILL LOVE IT!

    This property is off market, which means it's not currently listed for sale or rent on Zillow. This may be different from what's available on other websites or public sources.

    Facts & features

    Interior

    Bedrooms & bathrooms
    • Bedrooms: 5
    • Bathrooms: 4
    • Full bathrooms: 3
    • 1/2 bathrooms: 1
    Heating
    • Forced air, Gas
    Cooling
    • Central
    Appliances
    • Included: Dishwasher, Dryer, Microwave, Range / Oven, Refrigerator, Washer
    Features
    • Flooring: Tile, Carpet, Hardwood
    • Basement: Finished, Crawl
    • Attic: Unfinished
    • Has fireplace: Yes
    Interior area
    • Total interior livable area: 3,062 sqft

    Property

    Parking
    • Total spaces: 3
    • Parking features: Garage - Attached
    Features
    • Exterior features: Brick
    Lot
    • Size: 3 Acres
    Details
    • Parcel number: 0527276011

    Construction

    Type & style
    • Home type: SingleFamily
    Materials
    • Roof: Asphalt
    Condition
    • Year built: 1985

    Utilities & green energy

    • Sewer: Septic-Private

    Community & HOA

    Location
    • Region: Elgin

    Financial & listing details

    • Price per square foot: $235/sqft
    • Tax assessed value: $481,308
    • Annual tax amount: $11,393

    Price history

    DateEventPrice
    10/30/2020Sold$442,000-3.9%$144/sqft
    Source: MRED as distributed by MLS GRID #10847560 Report a problem
    9/21/2020Pending sale$459,900$150/sqft
    Source: Baird & Warner Fox Valley - Geneva #10847560 Report a problem
    9/4/2020Listed for sale$459,900+116.2%$150/sqft
    Source: Baird & Warner Fox Valley - Geneva #10847560 Report a problem
    9/29/2019Listing removed$212,721$69/sqft
    Source: Auction.com Report a problem
    9/28/2019Price change$212,721+0%$69/sqft
    Source: Auction.com Report a problem
    9/27/2019Price change$212,667+0%$69/sqft
    Source: Auction.com Report a problem
    9/26/2019Price change$212,642-0.1%$69/sqft
    Source: Auction.com Report a problem
    9/23/2019Price change$212,7670%$69/sqft
    Source: Auction.com Report a problem
    9/22/2019Price change$212,814+0%$70/sqft
    Source: Auction.com Report a problem
    9/20/2019Price change$212,747+0%$69/sqft
    Source: Auction.com Report a problem
    9/17/2019Price change$212,644+0%$69/sqft
    Source: Auction.com Report a problem
    9/14/2019Price change$212,597-0.1%$69/sqft
    Source: Auction.com Report a problem
    9/11/2019Price change$212,8410%$70/sqft
    Source: Auction.com Report a problem
    9/10/2019Price change$212,894+0.1%$70/sqft
    Source: Auction.com Report a problem
    9/7/2019Price change$212,691+0%$69/sqft
    Source: Auction.com Report a problem
    9/6/2019Price change$212,684+0.1%$69/sqft
    Source: Auction.com Report a problem
    8/31/2019Price change$212,4830%$69/sqft
    Source: Auction.com Report a problem
    8/30/2019Price change$212,4870%$69/sqft
    Source: Auction.com Report a problem
    8/27/2019Price change$212,553-0.1%$69/sqft
    Source: Auction.com Report a problem
    8/25/2019Price change$212,663-0.1%$69/sqft
    Source: Auction.com Report a problem
    8/22/2019Price change$212,7920%$69/sqft
    Source: Auction.com Report a problem
    8/20/2019Price change$212,829-0.1%$70/sqft
    Source: Auction.com Report a problem
    8/17/2019Price change$212,986-0.2%$70/sqft
    Source: Auction.com Report a problem
    8/16/2019Price change$213,436-0.2%$70/sqft
    Source: Auction.com Report a problem
    8/14/2019Price change$213,913-0.4%$70/sqft
    Source: Auction.com Report a problem
    8/10/2019Listed for sale$214,808$70/sqft
    Source: Auction.com Report a problem

    Public tax history

    YearProperty taxesTax assessment
    2024$11,393 +1.1%$160,436 +10.5%
    2023$11,268 -10.5%$145,126 -6%
    2022$12,583 +5.2%$154,381 +7.8%
    2021$11,963 +86%$143,190 +82.1%
    2020$6,433 +0.1%$78,647 +1.3%
    2019$6,427 -5%$77,630 -5.1%
    2018$6,763 +2.7%$81,786 +3.6%
    2017$6,586 -13%$78,957 +2.4%
    2016$7,567 $77,084 +4.4%
    2015-- $73,852 +0.1%
    2014-- $73,753 -3.4%
    2013-- $76,338 -10.6%
    2012-- $85,398 -12.6%
    2011-- $97,735 -3.5%
    2010-- $101,316 -8.2%
    2009-- $110,416 -8.3%
    2008-- $120,353 +2%
    2007-- $118,039
    2006-- $118,039 +11.2%
    2005-- $106,139 +5.1%
    2004-- $101,005 +3.5%
    2003-- $97,553 +9.3%
    2002-- $89,259 +6.5%
    2001-- $83,781 +2%
    2000-- $82,122
    Find assessor info on the county website

    Neighborhood: 60124

    Nearby schools

    GreatSchools rating
    Schools provided by the listing agent
    • Elementary: Lily Lake Grade School
    • Middle: Central Middle School
    • High: Central High School
    • District: 301

    Source: The MLS. This data may not be complete. We recommend contacting the local school district to confirm school assignments for this home.

    Get a cash offer in 3 minutes
    Find out how much your home could sell for in as little as 3 minutes with a no-obligation cash offer.
    Estimated market value
    $718,600
    Get a cash offer in 3 minutes
    Find out how much your home could sell for in as little as 3 minutes with a no-obligation cash offer.
    Estimated market value
    $718,600