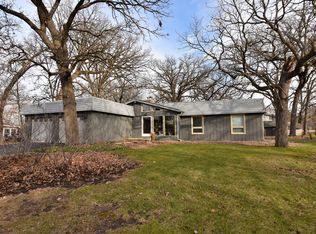
Rare opportunity to own a solid brick ranch on a beautiful .58-acre lot surrounded by mature oak trees in one of Elgin's most desirable established neighborhoods, Catatoga. With wide streets, spacious homesites, and a peaceful setting, this property offers the privacy buyers are looking for while still being close to Randall Rd shopping, dining, and major commuter routes. Inside, the home features hardwood flooring through much of the main level, a spacious living room with fireplace and high ceilings, and a separate dining room perfect for everyday living or entertaining. The kitchen offers oak cabinetry, stainless steel appliances, and a bright breakfast area overlooking the backyard with sliders to patio. A main-level laundry room adds convenience. The home includes 3 bedrooms and 2.1 baths, including a primary suite with private bath, generous closet space and direct access to patio and rear yard. Large windows throughout bring in natural light and showcase the beautiful yard views from nearly every room. The full basement spans the entire home and offers roughed in plumbing for a full bath - ideal for adding a recreation room, home gym, office, or additional living space. Outside, the setting truly stands out. The .58-acre lot is filled with mature trees, open green space, and a large patio, offering endless possibilities for outdoor entertaining, gardening, or future expansion. A storage shed and oversized NEW driveway provide additional functionality. Homes with this kind of lot size, solid construction, and location rarely come available. Recent updates include: Roof (2018), Fridge (2024), Dual Hvac (2009), Driveway (2024), Sump pump and backup (2025)
Closed
Zillow last checked:
Listing updated:
Bought with:
Marly Salazar
Salazar Realty LLC
Source: MRED as distributed by MLS GRID,MLS#: 12589240
Price history
| Date | Event | Price |
|---|---|---|
| 4/28/2026 | Sold | $440,000-2.2%$284/sqft |
Source:  MRED as distributed by MLS GRID #12589240 Report a problem MRED as distributed by MLS GRID #12589240 Report a problem | ||
| 4/22/2026 | Pending sale | $449,900$290/sqft |
Source: MRED as distributed by MLS GRID #12589240 Report a problem | ||
| 3/30/2026 | Contingent | $449,900$290/sqft |
Source: MRED as distributed by MLS GRID #12589240 Report a problem | ||
| 3/20/2026 | Price change | $449,900-2%$290/sqft |
Source: MRED as distributed by MLS GRID #12589240 Report a problem | ||
| 3/14/2026 | Listed for sale | $459,000+99.6%$296/sqft |
Source: MRED as distributed by MLS GRID #12589240 Report a problem | ||
| 6/2/2003 | Sold | $230,000$148/sqft |
Source: Public Record Report a problem | ||
| 11/26/2001 | Sold | $230,000+91.7%$148/sqft |
Source: Public Record Report a problem | ||
| 8/6/1997 | Sold | $120,000$77/sqft |
Source: Public Record Report a problem | ||
Get a cash offer in 3 minutes
Find out how much your home could sell for in as little as 3 minutes with a no-obligation cash offer.
Estimated market value
$450,600
