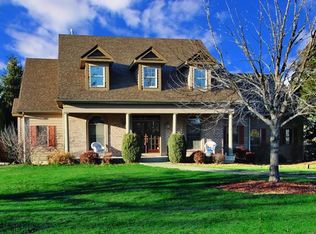
Tucked away on a quiet cul-de-sac and backing to expansive open fields, this custom-built home offers privacy, craftsmanship, and thoughtful design on a stunning 1.2-acre lot. The striking brick and Hardie board exterior sets the tone, complemented by a fiberglass front door with elegant leaded glass. Built with 2x6 exterior walls for enhanced durability, strength, and energy efficiency insulation, top-of-the-line Anderson windows, and numerous structural upgrades, this home was constructed with quality in mind. Inside, hardwood flooring flows throughout the main level. The spacious family room features a gas-start wood-burning fireplace, creating a warm and inviting gathering space. The kitchen is designed for entertaining, offering 42" cabinetry with crown molding, granite countertops, new stainless steel appliances, and a large island ideal for hosting while you cook. A flexible first-floor in-law suite option (currently featuring a Murphy bed) provides incredible versatility for guests, multi-generational living, or a private workspace. The first-floor laundry room is thoughtfully designed with two built-in desk areas, adding functional workspace to everyday living. Upstairs, the primary suite offers comfort and luxury with plush carpeting and a spa-inspired bath featuring a jetted tub, separate shower, dual vanities, and skylight. Two additional bedrooms complete the second floor. The English basement includes a dedicated office area and is plumbed for radiant heat, as is the attached 3-car garage. Additional upgrades include central vacuum, alarm system, whole-house intercom, reverse osmosis system, mechanical septic and well, and pull-down attic access for additional storage. The home has been freshly painted, hardwood floors newly refinished, new carpeting installed throughout. Step outside to enjoy the expansive yard, complete with extensive professional landscaping, a meandering creek, fire pit, raised garden bed, and wide-open views, offering both privacy and space to entertain. A rare opportunity to own a meticulously maintained, thoughtfully constructed quality custom home in a serene country setting, with great District 301 schools, just minutes from Randall Road shopping, and no HOA.
Closed
Zillow last checked:
Listing updated:
Bought with:
Diana Nieves
Suburban Life Realty, Ltd
Source: MRED as distributed by MLS GRID,MLS#: 12572114
Price history
| Date | Event | Price |
|---|---|---|
| 3/23/2026 | Sold | $575,000$190/sqft |
Source:  MRED as distributed by MLS GRID #12572114 Report a problem MRED as distributed by MLS GRID #12572114 Report a problem | ||
| 3/3/2026 | Contingent | $575,000$190/sqft |
Source: MRED as distributed by MLS GRID #12572114 Report a problem | ||
| 2/27/2026 | Listed for sale | $575,000-4%$190/sqft |
Source: MRED as distributed by MLS GRID #12572114 Report a problem | ||
| 12/17/2025 | Listing removed | $599,000$198/sqft |
Source: MRED as distributed by MLS GRID #12486116 Report a problem | ||
| 11/14/2025 | Price change | $599,000-4.9%$198/sqft |
Source: MRED as distributed by MLS GRID #12486116 Report a problem | ||
| 11/1/2025 | Price change | $629,900-4.5%$208/sqft |
Source: MRED as distributed by MLS GRID #12486116 Report a problem | ||
| 10/17/2025 | Price change | $659,900-2.9%$218/sqft |
Source: MRED as distributed by MLS GRID #12486116 Report a problem | ||
| 10/3/2025 | Listed for sale | $679,900+979.2%$225/sqft |
Source: MRED as distributed by MLS GRID #12486116 Report a problem | ||
| 1/22/1999 | Sold | $63,000$21/sqft |
Source: Public Record Report a problem | ||
Nearby homes
Get a cash offer in 3 minutes
Find out how much your home could sell for in as little as 3 minutes with a no-obligation cash offer.
Estimated market value
$657,600
