Skip main navigation
Off market
  • $87,500

    9S03 Riverbay Dr, Lincoln, AL 35096

    1beds
    389sqft
    Manufactured Home
    Built in 2019
    -- sqft lot
    $87,500 Zestimate®
    $225/sqft
    $-- Estimated rent

    Home value

    $87,500

    $67,000 - $116,000

    Not available

    Zestimate® history
    Loading
    Loading...

    Owner options

    List your home for rent

    Find your next renter with Zillow Rental Manager. Plus, with online applications, you can quickly screen prospective tenants – for free.

    Learn more
    Refinance and save

    $397/mo

    Est. payment

    Refinancing to a lower rate could help reduce your monthly payments and save thousands over the life of the loan.

    See today's rates

    $397/mo

    Est. payment

    Explore your selling options

    Work with a Zillow partner agent

    Leverage their expertise and Zillow's premium Showcase listings to get your home seen by more buyers.

    Get started

    List with your own agent

    Get your home in front of millions of buyers by listing it on Zillow.

    Learn how to do it

    Sell it yourself

    Take full control of how buyers see your home on Zillow by listing For Sale by Owner (FSBO).

    List your home

    What's special

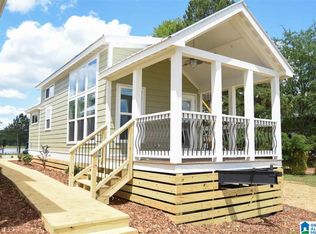
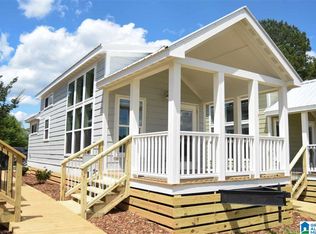
    Your very own little slice of heaven! If you are looking for a home that gives you the feel of being on vacation then look no further...this tiny home is perfect and equipped with everything you need to live comfortably. The inside features a bedroom, full bath, kitchen with stainless steel appliances, breakfast bar, living room with a fireplace perfect for those chilly evenings and a loft. The outside offers off-street parking, gated entrance, porch, private dock and a lake view.

    This property is off market, which means it's not currently listed for sale or rent on Zillow. This may be different from what's available on other websites or public sources.

    Zillow last checked:

    Listing updated:

    Listed by:

    Christi Lloyd 256-499-6641,

    Keller Williams Realty Group

    Bought with:

    Christi Lloyd

    Keller Williams Realty Group

    Source: GALMLS,MLS#: 849850MLS Logo

    Facts & features

    Interior

    Bedrooms & bathrooms
    • Bedrooms: 1
    • Bathrooms: 1
    • Full bathrooms: 1
    Rooms
    • Room types: Bedroom, Bathroom, Kitchen
    Bedroom 1
    • Level: First
    Bathroom 1
    • Level: First
    Kitchen
    • Features: Laminate Counters, Breakfast Bar
    • Level: First
    Living room
    • Level: First
    Basement
    • Area: 0
    Heating
    • Dual Systems (HEAT)
    Cooling
    • Dual, Ceiling Fan(s)
    Appliances
    • Included: Dishwasher, Ice Maker, Microwave, Refrigerator, Stainless Steel Appliance(s), Stove-Electric, Tankless Water Heater
    • Laundry: Electric Dryer Hookup, Washer Hookup, Main Level, Laundry Closet, Yes
    Features
    • Recessed Lighting, Separate Shower
    • Flooring: Carpet, Vinyl
    • Has basement: No
    • Attic: None
    • Number of fireplaces: 1
    • Fireplace features: Insert, Living Room, Electric
    Interior area
    • Total interior livable area: 389 sqft
    • Finished area above ground: 389
    • Finished area below ground: 0

    Property

    Parking
    • Parking features: Off Street
    Features
    • Levels: One
    • Stories: 1
    • Patio & porch: Porch
    • Exterior features: Dock
    • Pool features: None
    • Has water view: Yes
    • Water view: Water
    • On waterfront: Yes
    • Waterfront features: Waterfront
    • Body of water: Logan Martin
    • Frontage length: 50
    Lot
    • Features: Interior Lot, Subdivision
    Details
    • Parcel number: 0
    • Special conditions: N/A

    Construction

    Type & style
    • Home type: MobileManufactured
    • Property subtype: Manufactured Home
    Materials
    • Other
    • Foundation: Pillar/Post/Pier
    Condition
    • Year built: 2019

    Utilities & green energy

    • Water: Public
    • Utilities for property: Sewer Connected, Underground Utilities

    Community & HOA

    Community
    • Features: Boats-Motorized Allowed, Gated
    • Subdivision: The Summit
    Location
    • Region: Lincoln

    Financial & listing details

    • Price per square foot: $225/sqft
    • Price range: $78.9K - $87.5K
    • Date on market: 4/22/2025

    Price history

    DateEventPrice
    7/2/2019Sold$78,900$203/sqft
    Source: GALMLS #849850 Report a problem

    Public tax history

    Tax history is unavailable.

    Neighborhood: 35096

    Nearby schools

    GreatSchools rating
    Schools provided by the listing agent
    • Elementary: Lincoln
    • Middle: Drew, Charles R
    • High: Lincoln

    Source: GALMLS. This data may not be complete. We recommend contacting the local school district to confirm school assignments for this home.