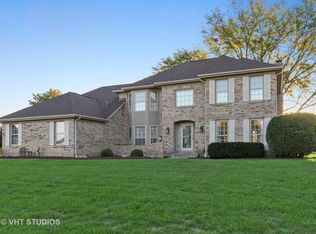
Live in luxury with this stunning ranch in Aero Estates that sits on 1 acre of paradise! Every attention to detail was paid when renovating this vast estate. Nearly 5000 sf of finished living space boasting hand-scraped maple floors throughout most of the home, plantation shutters on newer windows, custom millwork, LED lighting, a 10-zone Smart Home Surround Sonos System with built-in speakers, a whole house security system, and so much more! The heart of the home has been updated with custom cabinetry, granite counters, including a rare honed single slab of granite on the island with a built-in wine fridge and microwave, all stainless-steel appliances, a built-in refrigerator to match the cabinets, and beautiful lighting features. The kitchen also includes an informal table space that opens to the patio with easy flow from inside to out while entertaining. The vaulted family room offers an open concept from the kitchen and a floor-to-ceiling fireplace to enjoy during the colder months. The beautiful formal dining room with elegant millwork. The Luxurious Primary Suite boasts beautiful molding and a sitting area with a fireplace and tv. A custom rail door welcomes you into the serene, spa-like private bath with 2 vanities, an incredible custom walk-in shower with travertine tile and triple-zone showerheads, and a tremendous 250sf walk up custom closet. Three additional generous bedrooms with a shared hall bath. The finished basement is a great place to lounge and entertain with a custom wet bar, theater-zoned surround sound, game room, media room, wine tasting area, full bath, and a bonus flex room. As you walk out to the patio, the view will take your breath away! You will feel like you are miles away from all your cares in the world as you take in what is in front of you. The pergola offers a comfortable place to land as you relax, overlooking the in-ground, heated 18x36 saltwater pool. As you move across the patio, you will find a gas firepit seating area, a covered hot tub that seats 8, and an amazing tiki bar with refrigerator completes this backyard oasis with another pergola area for additional seating. Both pergola seating areas have outdoor TVs (that stay). Take the pathway to another firepit and leads you to the custom-built 53x42 hangar. It boasts a covered patio seating area, 40x12 Schweiss hangar door, dual heated interior space, electricity, and plumbing for a future bathroom. All this gorgeousness is professionally landscaped with custom lighting, chandeliers and a custom-designed, zoned sprinkler system. There is so much to see and appreciate, don't miss this rare gem. Convenient to shopping, dining, parks, golf, and more.
Closed
$1,200,000
9S031 Skylane Dr, Naperville, IL 60564
4beds
3,100sqft
Single Family Residence
Built in 1987
1 Acres Lot
$1,328,700 Zestimate®
$387/sqft
$5,273 Estimated rent
Home value
$1,328,700
$1.25M - $1.41M
$5,273/mo
Zestimate® history
Owner options
List your home for rent
$5,273/mo
Rent Zestimate®
Find your next renter with Zillow Rental Manager. Plus, with online applications, you can quickly screen prospective tenants – for free.
$5,273/mo
Rent Zestimate®
Refinance and save
$7,128/mo
Est. payment
Refinancing to a lower rate could help reduce your monthly payments and save thousands over the life of the loan.
$7,128/mo
Est. payment
Explore your selling options
Work with a Zillow partner agent
Leverage their expertise and Zillow's premium Showcase listings to get your home seen by more buyers.
Get startedList with your own agent
Get your home in front of millions of buyers by listing it on Zillow.
Learn how to do itSell it yourself
Take full control of how buyers see your home on Zillow by listing For Sale by Owner (FSBO).
List your homeWhat's special
Shared hall bathBonus flex roomInformal table spaceSpa-like private bathVaulted family roomBuilt-in speakersAero estates
Zillow last checked:
Listing updated:
Listed by:
Sarah Leonard, E-PRO 224-239-3966,
Legacy Properties, A Sarah Leonard Company, LLC,
Amy Nelson 630-542-8848,
Legacy Properties, A Sarah Leonard Company, LLC
Bought with:
Sarah Leonard, E-PRO
Legacy Properties, A Sarah Leonard Company, LLC
Source: MRED as distributed by MLS GRID,MLS#: 11797424
Facts & features
Interior
Bedrooms & bathrooms
- Bedrooms: 4
- Bathrooms: 4
- Full bathrooms: 3
- 1/2 bathrooms: 1
Rooms
- Room types: Bonus Room, Game Room, Media Room, Foyer
Primary bedroom
- Features: Flooring (Carpet), Window Treatments (Plantation Shutters), Bathroom (Full)
- Level: Main
- Area: 323 Square Feet
- Dimensions: 19X17
Bedroom 2
- Features: Flooring (Hardwood), Window Treatments (Plantation Shutters)
- Level: Main
- Area: 225 Square Feet
- Dimensions: 15X15
Bedroom 3
- Features: Flooring (Carpet)
- Level: Main
- Area: 176 Square Feet
- Dimensions: 16X11
Bedroom 4
- Features: Flooring (Carpet), Window Treatments (Blinds)
- Level: Main
- Area: 144 Square Feet
- Dimensions: 12X12
Bar entertainment
- Features: Flooring (Other)
- Level: Basement
- Area: 48 Square Feet
- Dimensions: 8X6
Bonus room
- Features: Flooring (Hardwood), Window Treatments (Blinds)
- Level: Basement
- Area: 180 Square Feet
- Dimensions: 15X12
Dining room
- Features: Flooring (Hardwood), Window Treatments (Plantation Shutters)
- Level: Main
- Area: 168 Square Feet
- Dimensions: 14X12
Family room
- Features: Flooring (Hardwood), Window Treatments (Plantation Shutters)
- Level: Main
- Area: 352 Square Feet
- Dimensions: 22X16
Foyer
- Features: Flooring (Hardwood)
- Level: Main
- Area: 100 Square Feet
- Dimensions: 10X10
Game room
- Features: Flooring (Other)
- Level: Basement
- Area: 384 Square Feet
- Dimensions: 24X16
Kitchen
- Features: Kitchen (Eating Area-Breakfast Bar, Eating Area-Table Space, Island, Custom Cabinetry, Granite Counters, Pantry), Flooring (Hardwood), Window Treatments (Plantation Shutters)
- Level: Main
- Area: 360 Square Feet
- Dimensions: 24X15
Laundry
- Features: Flooring (Hardwood)
- Level: Main
- Area: 56 Square Feet
- Dimensions: 8X7
Media room
- Features: Flooring (Other)
- Level: Basement
- Area: 192 Square Feet
- Dimensions: 16X12
Heating
- Natural Gas
Cooling
- Central Air
Appliances
- Included: Range, Microwave, Dishwasher, Refrigerator, Washer, Dryer, Disposal, Stainless Steel Appliance(s), Wine Refrigerator, Range Hood, Humidifier, Multiple Water Heaters
- Laundry: Main Level, Gas Dryer Hookup, In Unit
Features
- Cathedral Ceiling(s), Wet Bar, 1st Floor Bedroom, Built-in Features, Walk-In Closet(s), Open Floorplan, Special Millwork, Granite Counters, Separate Dining Room
- Flooring: Hardwood
- Windows: Screens
- Basement: Finished,Crawl Space,Rec/Family Area,Storage Space,Partial
- Attic: Unfinished
- Number of fireplaces: 3
- Fireplace features: Electric, Gas Log, Family Room, Master Bedroom, Basement
Interior area
- Total structure area: 4,984
- Total interior livable area: 3,100 sqft
- Finished area below ground: 1,884
Property
Parking
- Total spaces: 19
- Parking features: Asphalt, Garage Door Opener, Heated Garage, Garage, On Site, Garage Owned, Attached, Other, Owned
- Attached garage spaces: 4
- Has uncovered spaces: Yes
Accessibility
- Accessibility features: No Disability Access
Features
- Stories: 1
- Patio & porch: Patio
- Exterior features: Fire Pit, Lighting
- Pool features: In Ground
- Has spa: Yes
- Spa features: Outdoor Hot Tub
Lot
- Size: 1 Acres
- Dimensions: 135X62X229X141X285
- Features: Landscaped
Details
- Additional structures: Pergola, Second Garage, Airplane Hangar, Cabana
- Parcel number: 0734105016
- Special conditions: None
- Other equipment: Water-Softener Owned, Central Vacuum, Ceiling Fan(s), Fan-Attic Exhaust, Sump Pump, Sprinkler-Lawn, Radon Mitigation System, Generator
Construction
Type & style
- Home type: SingleFamily
- Property subtype: Single Family Residence
Materials
- Brick, Cedar
- Foundation: Concrete Perimeter
- Roof: Asphalt
Condition
- New construction: No
- Year built: 1987
- Major remodel year: 2009
Utilities & green energy
- Electric: Circuit Breakers
- Sewer: Septic Tank
- Water: Well
Community & HOA
Community
- Features: Airport/Runway, Street Lights, Street Paved, Other
- Security: Security System, Carbon Monoxide Detector(s), Closed Circuit Camera(s)
- Subdivision: Aero Estates
HOA
- Has HOA: Yes
- Services included: Other
- HOA fee: $125 monthly
Location
- Region: Naperville
Financial & listing details
- Price per square foot: $387/sqft
- Tax assessed value: $235,012
- Annual tax amount: $11,646
- Date on market: 6/11/2023
- Listing terms: Cash
- Ownership: Fee Simple w/ HO Assn.
Price history
| Date | Event | Price |
|---|---|---|
| 7/28/2023 | Sold | $1,200,000$387/sqft |
Source:  MRED as distributed by MLS GRID #11797424 Report a problem MRED as distributed by MLS GRID #11797424 Report a problem | ||
| 6/11/2023 | Listing removed | -- |
Source: MRED as distributed by MLS GRID #11797424 Report a problem | ||
| 6/2/2023 | Contingent | $1,200,000$387/sqft |
Source: MRED as distributed by MLS GRID #11797424 Report a problem | ||
| 6/1/2023 | Listed for sale | $1,200,000$387/sqft |
Source: MRED as distributed by MLS GRID #11797424 Report a problem | ||
| 6/1/2023 | Listing removed | -- |
Source: MRED as distributed by MLS GRID #11789848 Report a problem | ||
| 5/23/2023 | Listed for sale | $1,200,000-7.7%$387/sqft |
Source: MRED as distributed by MLS GRID #11789848 Report a problem | ||
| 10/18/2022 | Listing removed | -- |
Source: MRED as distributed by MLS GRID #11468174 Report a problem | ||
| 9/11/2022 | Price change | $1,300,000+8.3%$419/sqft |
Source: MRED as distributed by MLS GRID #11468174 Report a problem | ||
| 7/24/2022 | Listed for sale | $1,200,000+135.3%$387/sqft |
Source: MRED as distributed by MLS GRID #11468174 Report a problem | ||
| 10/3/2008 | Sold | $510,000-17%$165/sqft |
Source: MRED as distributed by MLS GRID #06872660 Report a problem | ||
| 5/16/2008 | Listing removed | $614,747$198/sqft |
Source: Number1Expert #06872660 Report a problem | ||
| 4/28/2008 | Listed for sale | $614,747$198/sqft |
Source: Number1Expert #06872660 Report a problem | ||
Public tax history
| Year | Property taxes | Tax assessment |
|---|---|---|
| 2024 | $12,857 +4.3% | $235,012 +11.3% |
| 2023 | $12,333 +2.2% | $211,170 +5.3% |
| 2022 | $12,066 +3.6% | $200,570 +3.7% |
| 2021 | $11,647 +7.9% | $193,410 |
| 2020 | $10,792 +4% | $193,410 +5.1% |
| 2019 | $10,375 -4.8% | $183,950 -2.4% |
| 2018 | $10,894 +2.6% | $188,520 +3.5% |
| 2017 | $10,620 +2.9% | $182,120 +12.9% |
| 2016 | $10,323 +1% | $161,270 +5.3% |
| 2015 | $10,224 -9.8% | $153,120 -6.8% |
| 2014 | $11,330 +0% | $164,340 -0.7% |
| 2013 | $11,329 +2.7% | $165,480 -2% |
| 2012 | $11,028 +1.6% | $168,910 -6.4% |
| 2011 | $10,850 -13.5% | $180,520 -18.4% |
| 2010 | $12,536 +4.2% | $221,290 -4% |
| 2009 | $12,032 +2.3% | $230,510 +1.8% |
| 2008 | $11,761 +7.1% | $226,440 +5.8% |
| 2007 | $10,978 +8.1% | $214,030 +12% |
| 2006 | $10,156 +6.5% | $191,110 +10.8% |
| 2005 | $9,536 +0.9% | $172,460 +3.8% |
| 2004 | $9,452 +3.3% | $166,150 +6.8% |
| 2003 | $9,147 +22.5% | $155,570 +22% |
| 2002 | $7,470 +8.3% | $127,550 +10.7% |
| 2001 | $6,896 +5.8% | $115,200 +4.4% |
| 2000 | $6,516 | $110,350 |
Find assessor info on the county website
Neighborhood: Aero Estates
Nearby homes
- $1,070,6005 bd4 ba3.4k sqft9S061 Skylane Dr, Naperville, IL 60564Off Market
- $1,325,1006 bd7 ba5.3k sqft9S021 Skylane Dr, Naperville, IL 60564Off Market
- $946,0004 bd3 ba3.8k sqft9S050 Chandelle Dr, Naperville, IL 60564Off Market
- $912,5003 bd3 ba2.6k sqft9S111 Skylane Dr, Naperville, IL 60564Off Market
- $891,6004 bd2 ba2.9k sqft9S030 Skylane Dr, Naperville, IL 60564Off Market
- $699,9003 bd2 ba2k sqft9S030 Chandelle Dr, Naperville, IL 60564Off Market
- $829,2004 bd2 ba2.5k sqft9S070 Chandelle Dr, Naperville, IL 60564Off Market
- $850,9003 bd3 ba2.2k sqft9S010 Skylane Dr, Naperville, IL 60564Off Market
Nearby schools
GreatSchools rating
- 8/10Arlene Welch Elementary SchoolGrades: K-5Distance: 1.4 mi
- 9/10Scullen Middle SchoolGrades: 6-8Distance: 3 mi
- 10/10Neuqua Valley High SchoolGrades: 9-12Distance: 2.1 mi
Schools provided by the listing agent
- Elementary: Welch Elementary School
- Middle: Scullen Middle School
- High: Neuqua Valley High School
- District: 204
Source: MRED as distributed by MLS GRID. This data may not be complete. We recommend contacting the local school district to confirm school assignments for this home.
Get a cash offer in 3 minutes
Find out how much your home could sell for in as little as 3 minutes with a no-obligation cash offer.
Estimated market value
$1,328,700
Get a cash offer in 3 minutes
Find out how much your home could sell for in as little as 3 minutes with a no-obligation cash offer.
Estimated market value
$1,328,700
- Illinois
- DuPage County
- Naperville
- 60564
- Aero Estates
- 9S031 Skylane Dr
Nearby cities
Nearby neighborhoods
Nearby zip codes
Other Naperville Topics
