Incredible Investment Opportunity in Coveted Naperville Location - Aero Estates! Calling all investors and visionaries! This tri-level home in highly sought-after Aero Estates offers over 2,000 square feet of flexible living space on a sprawling 1/2 acre lot - a rare find in Naperville's award-winning District 204! Step into a bright, open floor plan filled with natural light from oversized windows. The main level boasts gorgeous hardwood floors throughout-kitchen featuring sleek newer cabinets and stainless steel appliances - perfect for both entertaining and everyday living. Enjoy the versatility of a 21' x 12' sitting room - ideal for a home office, playroom, or cozy family retreat. Car enthusiasts and hobbyists will love the HUGE 32' x 20' garage - a potential 3-car tandem setup - complete with a rear overhead door for easy access to lawn equipment or outdoor gear. New Furnace and A.C. Located just minutes from Route 59, top shopping and dining spots, and only 10 minutes to the Metra and 15 minutes to I-88, this home combines comfort, convenience, and major upside potential. Selling As-Is - bring your ideas and make it yours!
Closed
$435,000
9S104 Aero Dr, Naperville, IL 60564
3beds
2,003sqft
Single Family Residence
Built in 1960
0.49 Acres Lot
$449,700 Zestimate®
$217/sqft
$3,906 Estimated rent
Home value
$449,700
$409,000 - $490,000
$3,906/mo
Zestimate® history
Owner options
List your home for rent
$3,906/mo
Rent Zestimate®
Find your next renter with Zillow Rental Manager. Plus, with online applications, you can quickly screen prospective tenants – for free.
$3,906/mo
Rent Zestimate®
Refinance and save
$3,091/mo
Est. payment
Refinancing to a lower rate could help reduce your monthly payments and save thousands over the life of the loan.
$3,091/mo
Est. payment
Explore your selling options
Work with a Zillow partner agent
Leverage their expertise and Zillow's premium Showcase listings to get your home seen by more buyers.
Get startedList with your own agent
Get your home in front of millions of buyers by listing it on Zillow.
Learn how to do itSell it yourself
Take full control of how buyers see your home on Zillow by listing For Sale by Owner (FSBO).
List your homeWhat's special
Oversized windowsGorgeous hardwood floorsBright open floor planRear overhead doorSleek newer cabinetsStainless steel appliances
Zillow last checked:
Listing updated:
Listed by:
Greg Vanden Brook 630-929-1100,
Charles Rutenberg Realty of IL,
Gavin Vanden Brook 630-312-9320,
Charles Rutenberg Realty of IL
Bought with:
Yevhen Hurtovyi
Realta Real Estate
Source: MRED as distributed by MLS GRID,MLS#: 12407115
Facts & features
Interior
Bedrooms & bathrooms
- Bedrooms: 3
- Bathrooms: 2
- Full bathrooms: 1
- 1/2 bathrooms: 1
Rooms
- Room types: Sitting Room
Primary bedroom
- Features: Flooring (Wood Laminate), Window Treatments (Blinds), Bathroom (Half)
- Level: Second
- Area: 126 Square Feet
- Dimensions: 14X9
Bedroom 2
- Features: Flooring (Wood Laminate), Window Treatments (Blinds)
- Level: Second
- Area: 121 Square Feet
- Dimensions: 11X11
Bedroom 3
- Features: Flooring (Wood Laminate), Window Treatments (Blinds)
- Level: Second
- Area: 150 Square Feet
- Dimensions: 15X10
Dining room
- Features: Flooring (Hardwood)
- Level: Main
- Area: 160 Square Feet
- Dimensions: 16X10
Kitchen
- Features: Kitchen (Galley), Flooring (Hardwood)
- Level: Main
- Area: 117 Square Feet
- Dimensions: 13X9
Laundry
- Features: Flooring (Ceramic Tile)
- Level: Lower
- Area: 132 Square Feet
- Dimensions: 12X11
Living room
- Features: Flooring (Hardwood)
- Level: Main
- Area: 390 Square Feet
- Dimensions: 30X13
Sitting room
- Features: Flooring (Wood Laminate)
- Level: Lower
- Area: 252 Square Feet
- Dimensions: 21X12
Heating
- Natural Gas, Forced Air, Steam, Baseboard
Cooling
- Central Air
Appliances
- Included: Range, Dishwasher, Refrigerator, Washer, Dryer, Stainless Steel Appliance(s), Range Hood, Gas Cooktop, Gas Oven
Features
- Cathedral Ceiling(s)
- Flooring: Hardwood
- Basement: Crawl Space
- Attic: Unfinished
- Number of fireplaces: 1
- Fireplace features: Wood Burning Stove, Living Room
Interior area
- Total structure area: 2,003
- Total interior livable area: 2,003 sqft
Property
Parking
- Total spaces: 2
- Parking features: Concrete, Garage Door Opener, Yes, Garage Owned, Attached, Garage
- Attached garage spaces: 2
- Has uncovered spaces: Yes
Accessibility
- Accessibility features: No Disability Access
Features
- Levels: Tri-Level
- Patio & porch: Patio, Porch
Lot
- Size: 0.49 Acres
- Dimensions: 120 X 215
Details
- Parcel number: 0734100019
- Special conditions: None
- Other equipment: Water-Softener Owned, Ceiling Fan(s), Sump Pump
Construction
Type & style
- Home type: SingleFamily
- Property subtype: Single Family Residence
Materials
- Brick, Cedar
- Foundation: Concrete Perimeter
- Roof: Asphalt
Condition
- New construction: No
- Year built: 1960
- Major remodel year: 2022
Utilities & green energy
- Electric: Circuit Breakers, 200+ Amp Service
- Sewer: Septic Tank
- Water: Well
Community & HOA
Community
- Features: Street Lights, Street Paved
- Security: Carbon Monoxide Detector(s)
- Subdivision: Aero Estates
HOA
- Services included: None
Location
- Region: Naperville
Financial & listing details
- Price per square foot: $217/sqft
- Tax assessed value: $133,904
- Annual tax amount: $7,583
- Date on market: 7/3/2025
- Listing terms: Cash
- Ownership: Fee Simple
Price history
| Date | Event | Price |
|---|---|---|
| 11/26/2025 | Sold | $435,000-5.2%$217/sqft |
Source:  MRED as distributed by MLS GRID #12407115 Report a problem MRED as distributed by MLS GRID #12407115 Report a problem | ||
| 9/28/2025 | Contingent | $459,000$229/sqft |
Source: MRED as distributed by MLS GRID #12407115 Report a problem | ||
| 7/3/2025 | Listed for sale | $459,000+37%$229/sqft |
Source: MRED as distributed by MLS GRID #12407115 Report a problem | ||
| 1/1/2023 | Listing removed | -- |
Source: MRED as distributed by MLS GRID #11452258 Report a problem | ||
| 9/20/2022 | Listing removed | $335,000$167/sqft |
Source: MRED as distributed by MLS GRID #11452258 Report a problem | ||
| 9/14/2022 | Price change | $335,000-6.9%$167/sqft |
Source: MRED as distributed by MLS GRID #11452258 Report a problem | ||
| 8/1/2022 | Price change | $359,900-5.3%$180/sqft |
Source: MRED as distributed by MLS GRID #11452258 Report a problem | ||
| 7/22/2022 | Price change | $379,900-3.8%$190/sqft |
Source: MRED as distributed by MLS GRID #11452258 Report a problem | ||
| 7/1/2022 | Listed for sale | $395,000+58%$197/sqft |
Source: MRED as distributed by MLS GRID #11452258 Report a problem | ||
| 7/23/2021 | Sold | $250,000+0%$125/sqft |
Source: MRED as distributed by MLS GRID #11141287 Report a problem | ||
| 7/6/2021 | Contingent | $249,900$125/sqft |
Source: MRED as distributed by MLS GRID #11141287 Report a problem | ||
| 7/1/2021 | Listed for sale | $249,900+0.4%$125/sqft |
Source: MRED as distributed by MLS GRID #11141287 Report a problem | ||
| 1/24/2018 | Listing removed | $249,000$124/sqft |
Source: St. Charles #09794909 Report a problem | ||
| 10/30/2017 | Listed for sale | $249,000-4.2%$124/sqft |
Source: Keller Williams Fox Valley Realty #09789422 Report a problem | ||
| 6/9/2011 | Listing removed | $260,000$130/sqft |
Source: Team Realtors, Ltd. #07685813 Report a problem | ||
| 5/8/2011 | Price change | $260,000-8.8%$130/sqft |
Source: Team Realtors, Ltd. #07685813 Report a problem | ||
| 8/21/2009 | Price change | $285,000-4.7%$142/sqft |
Source: CENTURY 21 Team Realtors, Ltd. #07219494 Report a problem | ||
| 6/1/2009 | Listed for sale | $299,000$149/sqft |
Source: CENTURY 21 Team Realtors, Ltd. #07219494 Report a problem | ||
Public tax history
| Year | Property taxes | Tax assessment |
|---|---|---|
| 2024 | $7,584 +3.8% | $133,904 +11.3% |
| 2023 | $7,304 -1.9% | $120,320 +0.2% |
| 2022 | $7,443 +9.1% | $120,020 +3.7% |
| 2021 | $6,820 +0.1% | $115,740 |
| 2020 | $6,810 +4.1% | $115,740 +5.1% |
| 2019 | $6,540 +0.4% | $110,080 +2.4% |
| 2018 | $6,513 +2.7% | $107,450 +3.5% |
| 2017 | $6,345 +1.9% | $103,810 +4.2% |
| 2016 | $6,224 +1.1% | $99,620 +5.3% |
| 2015 | $6,157 -4.8% | $94,590 -1.9% |
| 2014 | $6,470 0% | $96,420 -0.7% |
| 2013 | $6,471 +2.7% | $97,090 -2% |
| 2012 | $6,302 +8.6% | $99,100 -6.4% |
| 2011 | $5,804 +8.9% | $105,910 +4.3% |
| 2010 | $5,332 +3.9% | $101,560 -4% |
| 2009 | $5,134 +2.2% | $105,790 +1.8% |
| 2008 | $5,025 +4.6% | $103,910 +5.6% |
| 2007 | $4,803 +3% | $98,410 +6.6% |
| 2006 | $4,664 +0.2% | $92,360 +4.7% |
| 2005 | $4,653 +9% | $88,250 +11.1% |
| 2004 | $4,271 +1.7% | $79,460 +6.8% |
| 2003 | $4,200 +15.1% | $74,400 +14.3% |
| 2002 | $3,648 +10% | $65,110 +9.9% |
| 2001 | $3,317 +6.2% | $59,230 +4.4% |
| 2000 | $3,124 | $56,730 |
Find assessor info on the county website
Neighborhood: Aero Estates
Nearby homes
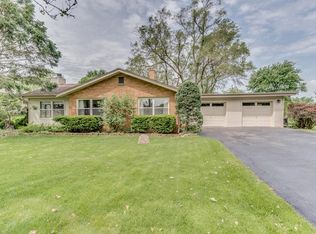
- $490,1003 bd1 ba1.7k sqft9S080 Aero Dr, Naperville, IL 60564Off Market
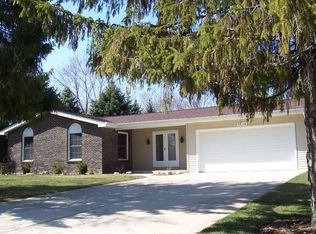
- $397,200-- bd1 ba1.1k sqft9S114 Aero Dr, Naperville, IL 60564Off Market
- $412,6003 bd1 ba1.2k sqft9S066 Aero Dr, Naperville, IL 60564Off Market

- $493,6003 bd2 ba1.3k sqft9S134 Aero Dr, Naperville, IL 60564Off Market
- $297,8395 bd3 ba3.6k sqft9S081 Route 59, Naperville, IL 60564Off Market
- $273,5073 bd1 ba1.2k sqft9S080 Route 59, Naperville, IL 60564Off Market
- $400,0006 bd4 ba2.2k sqft9S115 Route 59, Naperville, IL 60564Sold
- $1,650-- bd1 ba600 sqft9S115 Route 59 #1, Naperville, IL 60564For Rent
Nearby schools
GreatSchools rating
- 8/10Arlene Welch Elementary SchoolGrades: K-5Distance: 1.4 mi
- 9/10Scullen Middle SchoolGrades: 6-8Distance: 2.9 mi
- 10/10Neuqua Valley High SchoolGrades: 9-12Distance: 2.1 mi
Schools provided by the listing agent
- Elementary: Welch Elementary School
- Middle: Scullen Middle School
- High: Neuqua Valley High School
- District: 204
Source: MRED as distributed by MLS GRID. This data may not be complete. We recommend contacting the local school district to confirm school assignments for this home.
Get a cash offer in 3 minutes
Find out how much your home could sell for in as little as 3 minutes with a no-obligation cash offer.
Estimated market value
$449,700
Get a cash offer in 3 minutes
Find out how much your home could sell for in as little as 3 minutes with a no-obligation cash offer.
Estimated market value
$449,700
- Illinois
- DuPage County
- Naperville
- 60564
- Aero Estates
- 9S104 Aero Dr
Nearby cities
Nearby neighborhoods
Nearby zip codes
Other Naperville Topics
