Welcome to this beautifully updated split-level home in the sought-after Rosehill Estates subdivision! Featuring 3 bedrooms and 2 bathrooms, this residence is brimming with new upgrades that make it truly move-in ready. The open floor plan on the main level flows effortlessly, with an enhanced dining room space perfect for entertaining. The totally redesigned kitchen showcases white shaker cabinetry with soft-close features, abundant drawers, upper cabinets adorned with beautiful crown molding, quartz countertops with a waterfall edge, matching quartz backsplash, premium Bosch appliances, and under-cabinet lighting. The entire main level has been freshly repainted for a crisp, modern feel. The spacious lower-level family room features heated floors beneath plush carpeting, offering comfort and versatility for gatherings, media, or play. Enjoy the vaulted three-season room with new skylights, overlooking a fenced backyard-ideal for relaxing or hosting. Their is a crawlspace below the entire main level. Additional highlights include a new roof and gutters, Hunter-Douglas blinds throughout, and thoughtful finishes that elevate every space. This home blends style, function, and quality in one perfect package-don't miss your chance to make it yours!
Contingent
$550,000
9S125 Florence Ave, Downers Grove, IL 60516
3beds
1,978sqft
Single Family Residence
Built in 1970
0.29 Acres Lot
$-- Zestimate®
$278/sqft
$-- HOA
What's special
Spacious lower-level family roomPremium bosch appliancesAbundant drawersMatching quartz backsplashTotally redesigned kitchenNew roof and guttersHunter-douglas blinds throughout
- --
- 583
- views
- 86
- saves
Zillow last checked:
Listing updated:
Listed by:
Joanne McInerney, ABR,BPOR,CNC,CRS,GRI,SRES,SRS 630-561-5698,
Platinum Partners Realtors
Source: MRED as distributed by MLS GRID,MLS#: 12771537
Facts & features
Interior
Bedrooms & bathrooms
- Bedrooms: 3
- Bathrooms: 2
- Full bathrooms: 2
Rooms
- Room types: Sun Room
Primary bedroom
- Features: Flooring (Hardwood), Window Treatments (All)
- Level: Second
- Area: 156 Square Feet
- Dimensions: 12X13
Bedroom 2
- Features: Flooring (Hardwood), Window Treatments (All)
- Level: Second
- Area: 117 Square Feet
- Dimensions: 9X13
Bedroom 3
- Features: Flooring (Hardwood), Window Treatments (All)
- Level: Second
- Area: 132 Square Feet
- Dimensions: 11X12
Dining room
- Features: Flooring (Luxury Vinyl), Window Treatments (All)
- Level: Main
- Area: 140 Square Feet
- Dimensions: 14X10
Family room
- Features: Flooring (Carpet)
- Level: Lower
- Area: 360 Square Feet
- Dimensions: 20X18
Kitchen
- Features: Kitchen (Galley, Pantry-Closet, Updated Kitchen), Flooring (Luxury Vinyl), Window Treatments (All)
- Level: Main
- Area: 520 Square Feet
- Dimensions: 20X26
Laundry
- Features: Flooring (Ceramic Tile)
- Level: Lower
- Area: 192 Square Feet
- Dimensions: 16X12
Living room
- Features: Flooring (Luxury Vinyl), Window Treatments (All)
- Level: Main
- Area: 208 Square Feet
- Dimensions: 13X16
Sun room
- Features: Flooring (Engineered Hardwood), Window Treatments (All)
- Level: Main
- Area: 216 Square Feet
- Dimensions: 12X18
Heating
- Natural Gas, Steam, Radiant Floor
Cooling
- Central Air
Appliances
- Included: Range, Microwave, Dishwasher, Refrigerator, Washer, Dryer, Disposal, Stainless Steel Appliance(s), Gas Water Heater
- Laundry: Gas Dryer Hookup
Features
- Built-in Features, Quartz Counters
- Flooring: Hardwood, Carpet, Wood
- Basement: Finished,Rec/Family Area,Partial
- Attic: Unfinished
- Number of fireplaces: 1
- Fireplace features: Gas Log, Family Room
Interior area
- Total structure area: 1,978
- Total interior livable area: 1,978 sqft
Property
Parking
- Total spaces: 2
- Parking features: Concrete, Garage Door Opener, Yes, Garage Owned, Attached, Garage
- Attached garage spaces: 2
- Has uncovered spaces: Yes
Accessibility
- Accessibility features: No Disability Access
Features
- Levels: Tri-Level
- Patio & porch: Deck
- Fencing: Fenced
Lot
- Size: 0.29 Acres
- Dimensions: 73 x 156
Details
- Parcel number: 0933106002
- Special conditions: None
- Other equipment: Ceiling Fan(s), Sump Pump
Construction
Type & style
- Home type: SingleFamily
- Property subtype: Single Family Residence
Materials
- Brick, Cedar
- Foundation: Concrete Perimeter
- Roof: Asphalt
Condition
- New construction: No
- Year built: 1970
Utilities & green energy
- Electric: Circuit Breakers, 100 Amp Service
- Sewer: Public Sewer
- Water: Public
Community & HOA
Community
- Features: Curbs, Sidewalks, Street Paved
- Security: Carbon Monoxide Detector(s)
HOA
- Services included: None
Location
- Region: Downers Grove
Financial & listing details
- Price per square foot: $278/sqft
- Tax assessed value: $140,097
- Annual tax amount: $7,405
- Date on market: 10/1/2026
- Ownership: Fee Simple
Estimated market value
Not available
Estimated sales range
Not available
Not available
Price history
| Date | Event | Price |
|---|---|---|
| 2/24/2023 | Sold | $360,000+2.9%$182/sqft |
Source:  MRED as distributed by MLS GRID #11704280 Report a problem | ||
| 2/17/2023 | Pending sale | $349,900$177/sqft |
Source: MRED as distributed by MLS GRID #11704280 Report a problem | ||
| 1/25/2023 | Contingent | $349,900$177/sqft |
Source: MRED as distributed by MLS GRID #11704280 Report a problem | ||
| 1/20/2023 | Listed for sale | $349,900$177/sqft |
Source: MRED as distributed by MLS GRID #11704280 Report a problem | ||
Public tax history
| Year | Property taxes | Tax assessment |
|---|---|---|
| 2025 | $7,405 +4.7% | $140,097 +7.9% |
| 2024 | $7,070 +12.5% | $129,840 +8.8% |
| 2023 | $6,286 +2% | $119,360 +5.1% |
| 2022 | $6,161 +9.6% | $113,590 +1.2% |
| 2021 | $5,623 +1.9% | $112,290 +2% |
| 2020 | $5,520 +3.8% | $110,060 |
| 2019 | $5,318 -1.9% | -- |
| 2018 | $5,418 +4.1% | $105,600 +3.9% |
| 2017 | $5,203 +5.5% | $101,620 +4.8% |
| 2016 | $4,932 +2% | $96,990 +6.3% |
| 2015 | $4,835 +0.6% | $91,250 +1.6% |
| 2014 | $4,805 -1.4% | $89,770 +0.5% |
| 2013 | $4,872 +1.2% | $89,350 -4.3% |
| 2012 | $4,813 +2.9% | $93,380 -6.1% |
| 2011 | $4,677 -3.1% | $99,440 -8.2% |
| 2010 | $4,828 +2.3% | $108,270 -5.8% |
| 2009 | $4,720 +1.8% | $114,930 |
| 2008 | $4,634 +4.4% | $114,930 +5.9% |
| 2007 | $4,437 +1.1% | $108,530 +5% |
| 2006 | $4,387 +5.5% | $103,360 +7.7% |
| 2005 | $4,159 +3.8% | $95,970 +7% |
| 2004 | $4,006 +1.5% | $89,690 +10% |
| 2003 | $3,948 +13.3% | $81,540 +16% |
| 2002 | $3,486 +2.7% | $70,310 +6.8% |
| 2001 | $3,395 -1.1% | $65,850 +3.5% |
| 2000 | $3,434 | $63,620 |
Find assessor info on the county website
Monthly payment
Est. payment
Payment breakdown
Explore the cost of this home by adjusting the details. Changes won't be saved.Climate risks
Neighborhood: 60516
Nearby schools
Schools provided by the listing agent
- Elementary: Elizabeth Ide Elementary School
- Middle: Lakeview Junior High School
- High: Downers Grove South High School
- District: 66
Source: MRED as distributed by MLS GRID. This data may not be complete. We recommend contacting the local school district to confirm school assignments for this home.
- $492,900-- bd2 ba2.1k sqft9S135 Florence Ave, Downers Grove, IL 60516Off Market
- $451,200-- bd2 ba1.6k sqft9S115 Florence Ave, Downers Grove, IL 60516Off Market
- $419,5003 bd2 ba1.3k sqft9S108 Cumnor Rd, Downers Grove, IL 60516Off Market
- $459,6003 bd2 ba1.3k sqft9S120 Cumnor Rd, Downers Grove, IL 60516Off Market
Similar homes
- $535,0003 bd2 ba2k sqft7701 Florence Ave, Darien, IL 60561New
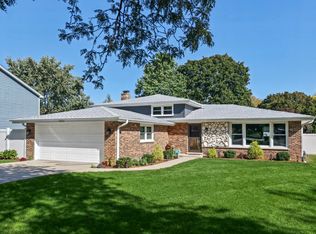 MLS ID #12787883, Vipin Gulati, GRI, RE/MAX Professionals Select. MRED as distributed by MLS GRID
- $529,0004 bd3 ba2.2k sqft7008 Blackburn Ave, Downers Grove, IL 60516Active
 MLS ID #12783916, Craig Foley, john greene, Realtor. MRED as distributed by MLS GRID
- $525,0003 bd3 ba2.4k sqft1712 Borman Pl, Downers Grove, IL 60516New
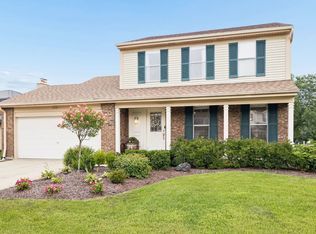 MLS ID #12786743, Jill Petranek, Coldwell Banker Realty. MRED as distributed by MLS GRID
- $649,5004 bd2 ba1.6k sqft6955 Parkview Dr, Downers Grove, IL 60516New
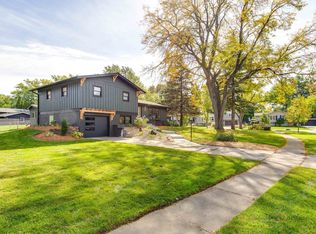 MLS ID #12782693, Dorothy Piorek, HomeSmart Connect LLC. MRED as distributed by MLS GRID
