Skip main navigation
Closed
  • $959,000

    9S141 Meadowlark Ln, Naperville, IL 60565

    3beds
    2,836sqft
    Single Family Residence
    Built in 1973
    2.39 Acres Lot
    $1,047,900 Zestimate®
    $338/sqft
    $4,072 Estimated rent

    Home value

    $1,047,900

    $964,000 - $1.15M

    $4,072/mo

    Zestimate® history
    Loading
    Loading...

    Owner options

    List your home for rent

    $4,072/mo

    Rent Zestimate®

    Find your next renter with Zillow Rental Manager. Plus, with online applications, you can quickly screen prospective tenants – for free.

    Learn more

    $4,072/mo

    Rent Zestimate®

    Refinance and save

    $6,696/mo

    Est. payment

    Refinancing to a lower rate could help reduce your monthly payments and save thousands over the life of the loan.

    See today's rates

    $6,696/mo

    Est. payment

    Explore your selling options

    Work with a Zillow partner agent

    Leverage their expertise and Zillow's premium Showcase listings to get your home seen by more buyers.

    Get started

    List with your own agent

    Get your home in front of millions of buyers by listing it on Zillow.

    Learn how to do it

    Sell it yourself

    Take full control of how buyers see your home on Zillow by listing For Sale by Owner (FSBO).

    List your home

    What's special

    Partially finished sub-basementLarge family roomOpen concept livingFormal dining area
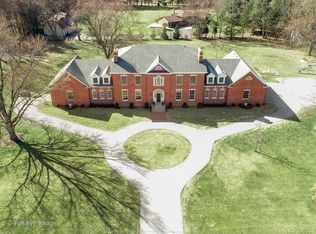
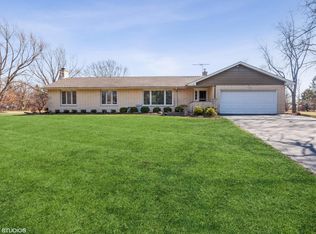
    Beautiful Home situated in The Heart of Naperville on a Stunning Secluded 2.4 acre lot which backs to Springbrook Prairie Nature Preserve. The home has OPEN CONCEPT LIVING featuring a sprawling kitchen with an island, a Great Room with a Fireplace & Beamed Cathedral Ceilings, and a Formal Dining area. Eight Large Picture Windows frame this Open Space. French Doors open to the deck and patio. Enjoy fabulous views of the vast backyard with Oak Trees and a line of Tall Pines. This MAIN HOUSE includes a Formal Living room, a Great Room, a Large Family room, Formal Dining area, 2 Fireplaces, 3 bedrooms, 2.5 Baths, partially finished sub-basement, and attached 2-car garage. The OUTBUILDING boasts a large recreation room on the first level, & an additional 2-car garage. The living quarters on the second level include a small living room, kitchenette with all appliances, a dinette, a separate bedroom with large closets, and a bathroom with a tub/shower. This is the perfect space for Multi-Generational Living or Nanny/Guest retreat. Best of all, this fabulous home is close to everything you'll ever want or need. You have access to top rated schools, a robust town with a Riverwalk, numerous restaurants and shops, a pond for paddle boating, kayaking down the river, Over 70 MILES OF BIKE TRAILS, and a Park District with yearlong sports teams and classes for the kids. Metra Train, Easy Access to Highways, and a short drive to both Midway and O'Hare Airports. *OUTBUILDING HAS ADDITIONAL LIVING QUARTERS* -Horses Allowed

    Zillow last checked:

    Listing updated:

    Listing courtesy of:

    Sally Schertz 630-578-0002,

    HomeSmart Realty Group

    Bought with:

    Abby Kelley

    @properties Christie's International Real Estate

    Lauren Traficanto

    @properties Christie's International Real Estate

    Source: MRED as distributed by MLS GRID,MLS#: 12327999MLS Logo

    Facts & features

    Interior

    Bedrooms & bathrooms
    • Bedrooms: 3
    • Bathrooms: 3
    • Full bathrooms: 2
    • 1/2 bathrooms: 1
    Primary bedroom
    • Features: Flooring (Hardwood)
    • Level: Second
    • Area: 192 Square Feet
    • Dimensions: 16X12
    Bedroom 2
    • Features: Flooring (Hardwood)
    • Level: Second
    • Area: 165 Square Feet
    • Dimensions: 15X11
    Bedroom 3
    • Features: Flooring (Hardwood)
    • Level: Second
    • Area: 132 Square Feet
    • Dimensions: 12X11
    Bonus room
    • Features: Flooring (Carpet)
    • Level: Basement
    • Area: 289 Square Feet
    • Dimensions: 17X17
    Dining room
    • Features: Flooring (Hardwood)
    • Level: Main
    • Area: 234 Square Feet
    • Dimensions: 18X13
    Family room
    • Features: Flooring (Carpet)
    • Level: Lower
    • Area: 625 Square Feet
    • Dimensions: 25X25
    Great room
    • Features: Flooring (Hardwood)
    • Level: Main
    • Area: 364 Square Feet
    • Dimensions: 26X14
    Kitchen
    • Features: Kitchen (Eating Area-Breakfast Bar, Eating Area-Table Space, Island, Pantry-Walk-in, Custom Cabinetry, Granite Counters), Flooring (Hardwood)
    • Level: Main
    • Area: 364 Square Feet
    • Dimensions: 26X14
    Laundry
    • Features: Flooring (Other)
    • Level: Basement
    • Area: 208 Square Feet
    • Dimensions: 26X8
    Living room
    • Features: Flooring (Carpet)
    • Level: Main
    • Area: 285 Square Feet
    • Dimensions: 19X15
    Heating
    • Natural Gas, Forced Air
    Cooling
    • Central Air
    Features
    • Cathedral Ceiling(s), In-Law Floorplan, Beamed Ceilings, Open Floorplan, Granite Counters, Separate Dining Room, Pantry
    • Flooring: Hardwood
    • Basement: Partially Finished,Crawl Space,Sub-Basement,Storage Space,Partial
    • Attic: Unfinished
    • Number of fireplaces: 2
    • Fireplace features: Gas Starter, Family Room, Great Room
    Interior area
    • Total structure area: 728
    • Total interior livable area: 2,836 sqft
    • Finished area below ground: 529

    Property

    Parking
    • Total spaces: 4
    • Parking features: Asphalt, Garage, On Site, Garage Owned, Attached
    • Attached garage spaces: 4
    Accessibility
    • Accessibility features: No Disability Access
    Features
    • Patio & porch: Deck, Patio
    Lot
    • Size: 2.39 Acres
    • Dimensions: 299 X 332
    • Features: Nature Preserve Adjacent, Landscaped, Wooded, Mature Trees
    Details
    • Additional structures: Outbuilding
    • Parcel number: 0736204011
    • Special conditions: None
    • Other equipment: Water-Softener Owned, Ceiling Fan(s), Sump Pump, Radon Mitigation System

    Construction

    Type & style
    • Home type: SingleFamily
    • Architectural style: Traditional
    • Property subtype: Single Family Residence
    Materials
    • Brick, Cedar
    • Foundation: Concrete Perimeter
    • Roof: Asphalt
    Condition
    • New construction: No
    • Year built: 1973

    Utilities & green energy

    • Sewer: Septic Tank
    • Water: Well

    Community & neighborhood

    Security
    • Security features: Carbon Monoxide Detector(s)
    Community
    • Community features: Horse-Riding Trails
    Location
    • Region: Naperville

    HOA & financial

    HOA
    • Services included: None

    Other

    Other facts
    • Listing terms: Conventional
    • Ownership: Fee Simple

    Price history

    DateEventPrice
    7/21/2025Sold$959,000$338/sqft
    Source: MRED as distributed by MLS GRID #12327999 Report a problem
    5/12/2025Contingent$959,000$338/sqft
    Source: MRED as distributed by MLS GRID #12327999 Report a problem
    5/3/2025Listed for sale$959,000+74.4%$338/sqft
    Source: MRED as distributed by MLS GRID #12327999 Report a problem
    11/29/2017Sold$550,000-8.3%$194/sqft
    Source: Agent Provided Report a problem
    8/25/2017Price change$600,000-2.4%$212/sqft
    Source: Century 21 Affiliated #09509870 Report a problem
    8/15/2017Price change$615,000-5.4%$217/sqft
    Source: Century 21 Affiliated #09509870 Report a problem
    7/24/2017Price change$650,000-3.7%$229/sqft
    Source: Century 21 Affiliated #09509870 Report a problem
    7/7/2017Price change$675,000-2.9%$238/sqft
    Source: Century 21 Affiliated #09509870 Report a problem
    6/15/2017Price change$694,900-0.7%$245/sqft
    Source: Century 21 Affiliated #09509870 Report a problem
    5/17/2017Price change$699,900-3.5%$247/sqft
    Source: Century 21 Affiliated #09509870 Report a problem
    2/21/2017Price change$724,999-3.3%$256/sqft
    Source: Century 21 Affiliated #09509870 Report a problem
    10/27/2016Listed for sale$750,000$264/sqft
    Source: Century 21 Affiliated #09509870 Report a problem

    Public tax history

    YearProperty taxesTax assessment
    2024$14,085 +4.2%$256,690 +11.3%
    2023$13,515 +8.5%$230,650 +11.5%
    2022$12,455 +3.6%$206,840 +3.7%
    2021$12,023 +0.1%$199,460
    2020$12,005 +4%$199,460 +5.1%
    2019$11,544 +1.4%$189,700 +3.5%
    2018$11,384 -8.9%$183,320 -7.8%
    2017$12,503 +1.8%$198,750 +4.2%
    2016$12,282 +0.9%$190,740 +5.3%
    2015$12,169 -3.3%$181,100 -0.5%
    2014$12,590 $181,960 -0.7%
    2013$12,590 +2.7%$183,230 -2%
    2012$12,253 +1.7%$187,020 -6.4%
    2011$12,053 +4.9%$199,870 -1.7%
    2010$11,494 +4.2%$203,390 -4%
    2009$11,033 +2.3%$211,860 +1.8%
    2008$10,785 +14.9%$208,110 +15.1%
    2007$9,387 +4.5%$180,740 +8.6%
    2006$8,981 +8.7%$166,480 +12.9%
    2005$8,263 +6.1%$147,510 +9%
    2004$7,790 +6.4%$135,340 +9.5%
    2003$7,319 +5.7%$123,570 +5.9%
    2002$6,926 +9.3%$116,660 +9.9%
    2001$6,336 +5.9%$106,130 +4.4%
    2000$5,986 $101,650

    Find assessor info on the county website

    Neighborhood: 60565

    Nearby schools

    GreatSchools rating
    Schools provided by the listing agent
    • Elementary: Owen Elementary School
    • Middle: Still Middle School
    • High: Waubonsie Valley High School
    • District: 204

    Source: MRED as distributed by MLS GRID. This data may not be complete. We recommend contacting the local school district to confirm school assignments for this home.

    Get a cash offer in 3 minutes
    Find out how much your home could sell for in as little as 3 minutes with a no-obligation cash offer.
    Estimated market value
    $1,047,900
    Get a cash offer in 3 minutes
    Find out how much your home could sell for in as little as 3 minutes with a no-obligation cash offer.
    Estimated market value
    $1,047,900