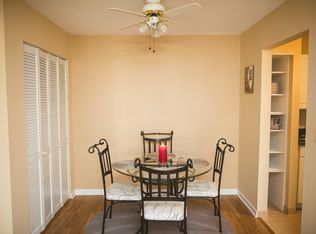
"CLEAN" & "READY TO MOVE INTO" 2nd FLOOR 2 BEDROOM CONDO IN "STRATFORD GREEN". WAIT TO YOU SEE THE PICTURESQUE "LAKE VIEW" FROM YOUR PRIVATE BALCONY, LIVING ROOM, & PRIMARY BEDROOM!!...."NEW" ENGINEERED WOOD FLOORING FROM ENTRANCE THRU KITCHEN, DINING ROOM, HALLWAY & BATHROOM... "NEW"QUARTZ COUNTERTOPS IN KITCHEN with "NEW" DEEP STAINLESS STEEL SINK & FAUCET ALONG With "NEW" PRIVATE WATER SHUT OFF VALVES... "OPEN" CENTER ISLAND PROVIDES SEAMLESS FLOW FROM KITCHEN TO DINING ROOM TO LIVING ROOM...NEWER SLIDING GLASS DOOR OPENS TO YOUR PRIVATE BALCONY FOR YOUR "ROUND THE CLOCK" VIEWING & RELAXATION PLEASURE OF THE BEAUTIFUL LAKE. "NEW" NEUTRAL CARPET THRU-OUT BOTH BEDROOMS, TOO. NOTICE THE "WALL TO WALL" DUAL CLOSETS FOR AMPLE STORAGE SPACE. BATHROOM with NEWER SOAKING TUB & DECORATIVE CERAMIC WALL TILES ...."LOCATION, LOCATION" CONVENIENCE FOR ENJOYING THE CLUBHOUSE, EXERCISE FITNESS AREA, PARTY ROOM AVAILABLE FOR RENTAL OPPORTUNITIES & THE LARGE OUTSIDE SWIMMING POOL...AS EVERYTHING IS "DIRECTLY ACROSS" FROM THIS LOVELY CONDO!! YES, EVEN MORE LOCATION CONVENIENCES AS CLOSE TO MAJOR ROUTES OF RT 83, i-55, & I-294, AS WELL AS, MANY MAJOR SHOPS & EATING VENUES. WASHER & DRYER FACILITY IN LOWER LEVEL, AS WELL AS, ONE'S OWN DESIGNATED LARGE STORAGE SPACE... NOTE: THIS CONDO IS ALSO INVESTOR-FRIENDLY FOR LONG TERM RENTAL POSSIBILITIES. TIME TO COME VIEW FOR YOURSELF ...AS WILL NOT LAST LONG!!
Closed
$196,000
9S201 Lake Dr APT 207, Willowbrook, IL 60527
2beds
920sqft
Condominium, Single Family Residence
Built in 1970
-- sqft lot
$200,800 Zestimate®
$213/sqft
$1,798 Estimated rent
Home value
$200,800
$191,000 - $211,000
$1,798/mo
Zestimate® history
Owner options
List your home for rent
$1,798/mo
Rent Zestimate®
Find your next renter with Zillow Rental Manager. Plus, with online applications, you can quickly screen prospective tenants – for free.
$1,798/mo
Rent Zestimate®
Refinance and save
$1,934/mo
Est. payment
Refinancing to a lower rate could help reduce your monthly payments and save thousands over the life of the loan.
$1,934/mo
Est. payment
Explore your selling options
Work with a Zillow partner agent
Leverage their expertise and Zillow's premium Showcase listings to get your home seen by more buyers.
Get startedList with your own agent
Get your home in front of millions of buyers by listing it on Zillow.
Learn how to do itSell it yourself
Take full control of how buyers see your home on Zillow by listing For Sale by Owner (FSBO).
List your homeWhat's special
Zillow last checked:
Listing updated:
Listed by:
Karen Reicher 630-202-2686,
RE/MAX Enterprises
Bought with:
Jelena Dimitrijevski
Coldwell Banker Realty
Source: MRED as distributed by MLS GRID,MLS#: 12117245
Facts & features
Interior
Bedrooms & bathrooms
- Bedrooms: 2
- Bathrooms: 1
- Full bathrooms: 1
Rooms
- Room types: Balcony/Porch/Lanai
Primary bedroom
- Features: Flooring (Carpet)
- Level: Second
- Area: 180 Square Feet
- Dimensions: 15X12
Bedroom 2
- Features: Flooring (Carpet)
- Level: Second
- Area: 132 Square Feet
- Dimensions: 12X11
Balcony porch lanai
- Level: Second
- Area: 70 Square Feet
- Dimensions: 5X14
Dining room
- Features: Flooring (Wood Laminate)
- Level: Second
- Area: 100 Square Feet
- Dimensions: 10X10
Kitchen
- Features: Kitchen (Eating Area-Breakfast Bar), Flooring (Wood Laminate)
- Level: Second
- Area: 143 Square Feet
- Dimensions: 13X11
Laundry
- Level: Lower
- Area: 120 Square Feet
- Dimensions: 10X12
Living room
- Features: Flooring (Carpet)
- Level: Second
- Area: 240 Square Feet
- Dimensions: 16X15
Heating
- Natural Gas, Baseboard
Cooling
- Wall Unit(s)
Appliances
- Included: Range, Microwave, Refrigerator
- Laundry: Common Area, Sink
Features
- Basement: None
Interior area
- Total structure area: 0
- Total interior livable area: 920 sqft
Property
Parking
- Total spaces: 2
- Parking features: Unassigned, On Site
Accessibility
- Accessibility features: No Disability Access
Features
- On waterfront: Yes
Details
- Parcel number: 0935114339
- Special conditions: None
- Other equipment: Ceiling Fan(s)
Construction
Type & style
- Home type: Condo
- Property subtype: Condominium, Single Family Residence
Materials
- Brick, Stucco
- Foundation: Concrete Perimeter
- Roof: Asphalt
Condition
- New construction: No
- Year built: 1970
Utilities & green energy
- Sewer: Public Sewer
- Water: Lake Michigan
Community & HOA
Community
- Security: Carbon Monoxide Detector(s)
- Subdivision: Stratford Green
HOA
- Has HOA: Yes
- Amenities included: Bike Room/Bike Trails, Coin Laundry, Exercise Room, On Site Manager/Engineer, Park, Party Room, Sundeck, Pool, Security Door Lock(s), Spa/Hot Tub
- Services included: Heat, Water, Gas, Insurance, Security, Clubhouse, Exercise Facilities, Pool, Exterior Maintenance, Lawn Care, Scavenger, Snow Removal
- HOA fee: $486 monthly
Location
- Region: Willowbrook
Financial & listing details
- Price per square foot: $213/sqft
- Tax assessed value: $43,620
- Annual tax amount: $2,026
- Date on market: 7/22/2024
- Listing terms: Conventional
- Ownership: Fee Simple
Price history
| Date | Event | Price |
|---|---|---|
| 6/18/2026 | Listing removed | $1,950$2/sqft |
Source: Zillow Rentals Report a problem | ||
| 6/11/2026 | Listed for rent | $1,950+50.6%$2/sqft |
Source: Zillow Rentals Report a problem | ||
| 9/12/2024 | Sold | $196,000+3.2%$213/sqft |
Source:  MRED as distributed by MLS GRID #12117245 Report a problem MRED as distributed by MLS GRID #12117245 Report a problem | ||
| 8/5/2024 | Contingent | $189,900$206/sqft |
Source: MRED as distributed by MLS GRID #12117245 Report a problem | ||
| 7/22/2024 | Listed for sale | $189,900+251.7%$206/sqft |
Source: MRED as distributed by MLS GRID #12117245 Report a problem | ||
| 4/21/2021 | Listing removed | -- |
Source:  RE/MAX International Report a problem RE/MAX International Report a problem | ||
| 4/8/2021 | Listed for rent | $1,295+8.4%$1/sqft |
Source: RE/MAX International #11046346 Report a problem | ||
| 2/3/2020 | Listing removed | $1,195$1/sqft |
Source: RE/MAX Enterprises #10552647 Report a problem | ||
| 11/25/2019 | Price change | $1,195-4.4%$1/sqft |
Source: RE/MAX Enterprises #10552647 Report a problem | ||
| 10/19/2019 | Listed for rent | $1,250+4.2%$1/sqft |
Source: RE/MAX Enterprises #10552647 Report a problem | ||
| 4/25/2019 | Listing removed | $1,200$1/sqft |
Source: RE/MAX Enterprises #10327134 Report a problem | ||
| 4/2/2019 | Listed for rent | $1,200$1/sqft |
Source: RE/MAX Enterprises #10327134 Report a problem | ||
| 2/2/2019 | Listing removed | $1,200$1/sqft |
Source: RE/MAX Enterprises #10125225 Report a problem | ||
| 10/31/2018 | Listed for rent | $1,200$1/sqft |
Source: RE/MAX Enterprises #10125225 Report a problem | ||
| 11/22/2010 | Sold | $54,000-51.8%$59/sqft |
Source: MRED as distributed by MLS GRID #07492300 Report a problem | ||
| 6/11/2004 | Sold | $112,000+52.4%$122/sqft |
Source: Public Record Report a problem | ||
| 6/23/2000 | Sold | $73,500$80/sqft |
Source: Public Record Report a problem | ||
Public tax history
| Year | Property taxes | Tax assessment |
|---|---|---|
| 2024 | $2,107 +4% | $43,620 +8.8% |
| 2023 | $2,026 +27.3% | $40,100 +25.1% |
| 2022 | $1,591 +4.1% | $32,050 +1.1% |
| 2021 | $1,529 +1.2% | $31,690 +2% |
| 2020 | $1,510 +3.7% | $31,060 |
| 2019 | $1,456 +29.5% | -- |
| 2018 | $1,124 +0.8% | $23,840 +3.9% |
| 2017 | $1,116 +2.3% | $22,940 +4.8% |
| 2016 | $1,091 +1.1% | $21,890 +6.3% |
| 2015 | $1,079 +1% | $20,600 +2.8% |
| 2014 | $1,068 +2.7% | $20,030 +0.5% |
| 2013 | $1,040 +1.2% | $19,940 -4.3% |
| 2012 | $1,028 -29.7% | $20,830 -37.1% |
| 2011 | $1,463 -9.8% | $33,120 -17.4% |
| 2010 | $1,622 +20.2% | $40,100 -5.8% |
| 2009 | $1,349 -0.1% | $42,560 |
| 2008 | $1,351 +3.7% | $42,560 +5.9% |
| 2007 | $1,303 +11.1% | $40,190 +12.3% |
| 2006 | $1,172 +5.2% | $35,790 +7.7% |
| 2005 | $1,114 +16.6% | $33,230 +17.7% |
| 2004 | $955 -0.5% | $28,240 +10% |
| 2003 | $960 +7.3% | $25,670 +10.9% |
| 2002 | $894 +4% | $23,150 +6.8% |
| 2001 | $860 +2.6% | $21,680 +3.5% |
| 2000 | $838 | $20,950 |
Find assessor info on the county website
Neighborhood: 60527
Nearby homes
- $162,1001 bd1 ba784 sqft16W575 79th St #1, Willowbrook, IL 60527Off Market
- $183,6002 bd1 ba920 sqft16W575 79th St APT 1-102, Willowbrook, IL 60527Off Market
- $143,1001 bd1 ba680 sqft16W575 79th St APT 1-103, Willowbrook, IL 60527Off Market
- $152,5001 bd1 ba680 sqft16W575 79th St APT 104, Willowbrook, IL 60527Off Market
- $144,8001 bd1 ba680 sqft16W575 79th St APT 105, Willowbrook, IL 60527Off Market
- $188,9002 bd1 ba920 sqft16W575 79th St APT 1-107, Willowbrook, IL 60527Off Market
- $184,7002 bd1 ba920 sqft16W575 79th St APT 108, Willowbrook, IL 60527Off Market
- $192,0002 bd1 ba920 sqft16W575 79th St #1A, Willowbrook, IL 60527Off Market
- $179,1002 bd1 ba920 sqft16W575 79th St APT 1-202, Willowbrook, IL 60527Off Market
Nearby schools
GreatSchools rating
- 9/10Gower West Elementary SchoolGrades: PK-4Distance: 0.6 mi
- 8/10Gower Middle SchoolGrades: 5-8Distance: 0.8 mi
- 7/10Hinsdale South High SchoolGrades: 9-12Distance: 0.8 mi
Schools provided by the listing agent
- Elementary: Gower West Elementary School
- Middle: Gower Middle School
- High: Hinsdale South High School
- District: 62
Source: MRED as distributed by MLS GRID. This data may not be complete. We recommend contacting the local school district to confirm school assignments for this home.
Get a cash offer in 3 minutes
Find out how much your home could sell for in as little as 3 minutes with a no-obligation cash offer.
Estimated market value
$200,800
Get a cash offer in 3 minutes
Find out how much your home could sell for in as little as 3 minutes with a no-obligation cash offer.
Estimated market value
$200,800
- Illinois
- DuPage County
- Willowbrook
- 60527
- 9S201 Lake Dr Apartment 207
Nearby cities
Nearby zip codes
Other Willowbrook Topics
