Welcome home to this stunning all-brick ranch townhome nestled in the heart of Willowbrook. Step through the entry and be greeted by soaring ceilings and gleaming hardwood floors. The bright and spacious living room, featuring a striking stone fireplace and skylights with solar-powered remote shades, is perfect for relaxing or entertaining. The chef's kitchen is a dream, complete with granite countertops, tiled backsplash, stainless steel appliances, and large breakfast bar. Just steps away, the spacious dining room opens to a raised deck, ideal for hosting or enjoying morning coffee. The main floor boasts an elegant primary suite with a walk-in closet and ensuite bath, plus a second large bedroom with its own walk-in closet and shared ensuite full bath. A conveniently located laundry room just off the garage completes the main level. Downstairs, the finished basement offers even more living space with a cozy family room, an additional bedroom, a full bath, and extra storage space. Outside, the deck, equipped with a Sunsetter awning and privacy lattice, offers the perfect setting for outdoor dining and relaxation, surrounded by mature trees. The attached two-car garage features built-in storage shelves and a Rust-Oleum epoxy floor for added durability. Plus, enjoy peace of mind knowing that the HOA covers landscaping, snow removal, exterior maintenance including roof, gutter, tuckpointing, painting, and deck staining. Tucked away in a peaceful cul-de-sac, this home is just minutes from dining, shopping, parks, and schools. With quick access to Oak Brook shopping center, downtown Chicago, and both O'Hare and Midway airports, this location truly has it all. A preferred lender offers a reduced interest rate for this listing. Don't miss your chance to see it-schedule your tour today!
Closed
$440,000
9S242 Clarenbrook Ct, Willowbrook, IL 60527
3beds
1,770sqft
Townhouse, Single Family Residence
Built in 1999
5,227 Square Feet Lot
$487,600 Zestimate®
$249/sqft
$3,001 Estimated rent
Home value
$487,600
$463,000 - $517,000
$3,001/mo
Zestimate® history
Owner options
List your home for rent
$3,001/mo
Rent Zestimate®
Find your next renter with Zillow Rental Manager. Plus, with online applications, you can quickly screen prospective tenants – for free.
$3,001/mo
Rent Zestimate®
Refinance and save
$3,407/mo
Est. payment
Refinancing to a lower rate could help reduce your monthly payments and save thousands over the life of the loan.
$3,407/mo
Est. payment
Explore your selling options
Work with a Zillow partner agent
Leverage their expertise and Zillow's premium Showcase listings to get your home seen by more buyers.
Get startedList with your own agent
Get your home in front of millions of buyers by listing it on Zillow.
Learn how to do itSell it yourself
Take full control of how buyers see your home on Zillow by listing For Sale by Owner (FSBO).
List your homeWhat's special
Zillow last checked:
Listing updated:
Listed by:
Melissa Kingsbury 224-699-5002,
Redfin Corporation
Bought with:
Marty Dunne
Berkshire Hathaway HomeServices Chicago
Source: MRED as distributed by MLS GRID,MLS#: 12153636
Facts & features
Interior
Bedrooms & bathrooms
- Bedrooms: 3
- Bathrooms: 3
- Full bathrooms: 3
Rooms
- Room types: Storage
Primary bedroom
- Features: Flooring (Carpet)
- Level: Main
- Area: 221 Square Feet
- Dimensions: 17X13
Bedroom 2
- Features: Flooring (Carpet)
- Level: Main
- Area: 231 Square Feet
- Dimensions: 21X11
Bedroom 3
- Features: Flooring (Other)
- Level: Basement
- Area: 234 Square Feet
- Dimensions: 18X13
Dining room
- Features: Flooring (Wood Laminate)
- Level: Main
- Area: 154 Square Feet
- Dimensions: 14X11
Family room
- Features: Flooring (Ceramic Tile)
- Level: Basement
- Area: 1064 Square Feet
- Dimensions: 38X28
Kitchen
- Features: Kitchen (Island, Pantry-Closet, Custom Cabinetry, Granite Counters), Flooring (Wood Laminate)
- Level: Main
- Area: 168 Square Feet
- Dimensions: 14X12
Laundry
- Features: Flooring (Ceramic Tile)
- Level: Main
- Area: 324 Square Feet
- Dimensions: 18X18
Living room
- Features: Flooring (Hardwood)
- Level: Main
- Area: 420 Square Feet
- Dimensions: 21X20
Storage
- Features: Flooring (Other)
- Level: Basement
- Area: 165 Square Feet
- Dimensions: 15X11
Heating
- Natural Gas
Cooling
- Central Air
Appliances
- Included: Double Oven, Microwave, Dishwasher, Refrigerator, Washer, Dryer, Disposal, Stainless Steel Appliance(s)
- Laundry: Washer Hookup, Main Level, Gas Dryer Hookup, In Unit, Laundry Closet
Features
- Cathedral Ceiling(s), 1st Floor Bedroom, 1st Floor Full Bath, Walk-In Closet(s)
- Flooring: Hardwood, Laminate
- Windows: Skylight(s)
- Basement: Finished,Full
- Number of fireplaces: 1
- Fireplace features: Gas Log, Gas Starter, Family Room
Interior area
- Total structure area: 3,367
- Total interior livable area: 1,770 sqft
- Finished area below ground: 1,597
Property
Parking
- Total spaces: 2
- Parking features: Asphalt, Garage Door Opener, Garage, On Site, Garage Owned, Attached
- Attached garage spaces: 2
- Has uncovered spaces: Yes
Accessibility
- Accessibility features: No Disability Access
Features
- Patio & porch: Deck
Lot
- Size: 5,227 Square Feet
- Features: Cul-De-Sac
Details
- Additional structures: None
- Parcel number: 0935106024
- Special conditions: None
- Other equipment: TV-Dish, TV Antenna, Ceiling Fan(s), Sump Pump, Sprinkler-Lawn, Radon Mitigation System
Construction
Type & style
- Home type: Townhouse
- Property subtype: Townhouse, Single Family Residence
Materials
- Brick
- Roof: Asphalt
Condition
- New construction: No
- Year built: 1999
Utilities & green energy
- Electric: Circuit Breakers, 200+ Amp Service
- Sewer: Overhead Sewers
- Water: Lake Michigan
- Utilities for property: Cable Available
Community & HOA
Community
- Security: Carbon Monoxide Detector(s)
HOA
- Has HOA: Yes
- Services included: Exterior Maintenance, Lawn Care, Snow Removal
- HOA fee: $275 monthly
Location
- Region: Willowbrook
Financial & listing details
- Price per square foot: $249/sqft
- Tax assessed value: $140,326
- Annual tax amount: $7,100
- Date on market: 9/19/2024
- Listing terms: Cash
- Ownership: Fee Simple w/ HO Assn.
Price history
| Date | Event | Price |
|---|---|---|
| 11/22/2024 | Sold | $440,000-2.2%$249/sqft |
Source:  MRED as distributed by MLS GRID #12153636 Report a problem MRED as distributed by MLS GRID #12153636 Report a problem | ||
| 9/24/2024 | Contingent | $449,900$254/sqft |
Source: MRED as distributed by MLS GRID #12153636 Report a problem | ||
| 9/19/2024 | Listed for sale | $449,900+55.1%$254/sqft |
Source: MRED as distributed by MLS GRID #12153636 Report a problem | ||
| 7/18/2002 | Sold | $290,000+28.6%$164/sqft |
Source: Public Record Report a problem | ||
| 8/26/1999 | Sold | $225,500$127/sqft |
Source: Public Record Report a problem | ||
Public tax history
| Year | Property taxes | Tax assessment |
|---|---|---|
| 2024 | $7,429 +4.6% | $140,326 +8.8% |
| 2023 | $7,100 -1.8% | $129,000 +1.1% |
| 2022 | $7,231 +8.6% | $127,600 +1.2% |
| 2021 | $6,655 +1.6% | $126,140 +2% |
| 2020 | $6,550 +3.9% | $123,640 |
| 2019 | $6,306 +5.8% | -- |
| 2018 | $5,958 +1.4% | $115,740 +3.9% |
| 2017 | $5,877 +3.2% | $111,370 +4.8% |
| 2016 | $5,695 +2.4% | $106,280 +6.3% |
| 2015 | $5,563 +2% | $99,990 +2.8% |
| 2014 | $5,456 +4.2% | $97,220 +0.5% |
| 2013 | $5,238 +0.2% | $96,770 -4.3% |
| 2012 | $5,228 +4.1% | $101,130 -6.1% |
| 2011 | $5,021 +3.4% | $107,700 -1.2% |
| 2010 | $4,858 +2.6% | $109,050 -5.8% |
| 2009 | $4,733 +0.8% | $115,750 |
| 2008 | $4,695 +4% | $115,750 +5.9% |
| 2007 | $4,513 -3.5% | $109,300 |
| 2006 | $4,678 +3.7% | $109,300 +7.7% |
| 2005 | $4,511 +12.4% | $101,480 +15.6% |
| 2004 | $4,012 +2.1% | $87,820 +10% |
| 2003 | $3,929 +6.2% | $79,830 +7.8% |
| 2002 | $3,701 +2.8% | $74,050 +6.8% |
| 2001 | $3,599 +2.5% | $69,360 +3.5% |
| 2000 | $3,510 | $67,010 |
Find assessor info on the county website
Neighborhood: 60527
Nearby homes
- $519,6003 bd2 ba1.7k sqft9S238 Clarenbrook Ct, Willowbrook, IL 60527Off Market
- $490,2004 bd3 ba1.7k sqft9S246 Clarenbrook Ct, Willowbrook, IL 60527Off Market

- $519,9003 bd4 ba1.7k sqft9S234 Clarenbrook Ct #12, Willowbrook, IL 60527Off Market
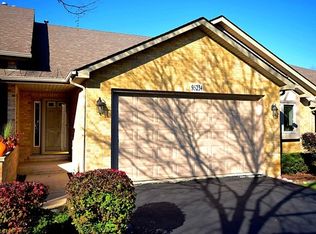
- $---- bd-- ba-- sqft9S234 Clarenbrook Ct, Willowbrook, IL 60527Off Market
- $521,2003 bd3 ba3k sqft9S258 Clarenbrook Ct, Willowbrook, IL 60527Off Market
- $506,7002 bd3 ba1.7k sqft9S230 Clarenbrook Ct, Willowbrook, IL 60527Off Market
- $458,2002 bd3 ba1.7k sqft9S264 Clarenbrook Ct, Willowbrook, IL 60527Off Market
- $466,1002 bd2 ba1.7k sqft9S268 Clarenbrook Ct, Willowbrook, IL 60527Off Market
Nearby schools
GreatSchools rating
- 9/10Concord Elementary SchoolGrades: PK-4Distance: 1 mi
- 7/10Cass Jr High SchoolGrades: 5-8Distance: 1.6 mi
- 7/10Hinsdale South High SchoolGrades: 9-12Distance: 0.9 mi
Schools provided by the listing agent
- Elementary: Concord Elementary School
- Middle: Cass Junior High School
- High: Hinsdale South High School
- District: 63
Source: MRED as distributed by MLS GRID. This data may not be complete. We recommend contacting the local school district to confirm school assignments for this home.
Get a cash offer in 3 minutes
Find out how much your home could sell for in as little as 3 minutes with a no-obligation cash offer.
Estimated market value
$487,600
Get a cash offer in 3 minutes
Find out how much your home could sell for in as little as 3 minutes with a no-obligation cash offer.
Estimated market value
$487,600
- Illinois
- DuPage County
- Willowbrook
- 60527
- 9S242 Clarenbrook Ct
Nearby cities
Nearby zip codes
Other Willowbrook Topics
