AERO ESTATES GEM!! Don't miss this rare opportunity to live in sought-after Aero Estates, just moments from the private runway at Naper Aero Club Airport-complete with your own hangar on a full acre! Enjoy the perfect blend of rural charm and urban convenience in this beautiful 4-bedroom, 2.5-bath home. All three buildings feature durable LP SmartSide siding (2021), along with new roofs, gutters, and downspouts (2022), delivering exceptional curb appeal. New windows were installed in both the home and hangar (2021), plus a new HVAC system (2021) offers added peace of mind. Step inside to a welcoming foyer flanked by spacious living and dining rooms. The eat-in kitchen boasts a large center island, stainless steel appliances, and pantry closet, flowing seamlessly into the inviting family room. This family room boasts a show-stopping brick hearth with gas fireplace, beamed ceiling, and original hardwood floors. Sliding glass doors lead to the patio and fenced yard-ideal for entertaining or relaxing outdoors. A private first-floor office with hardwood flooring makes working from home effortless. The convenient main-level laundry room includes exterior access. Upstairs, the expansive primary suite features hardwood floors, a spa-like bath, and a generous walk-in closet. Three additional spacious bedrooms and a full bath complete the second level. The unfinished basement offers abundant storage and endless possibilities for future finishing. Located just minutes from the dining and shopping of Naperville, as well as White Eagle Golf Club and Springbrook Prairie Dog Park for your furry family. Commuters will appreciate easy access to I-88 and I-355. A truly unique opportunity for aviation enthusiasts and luxury suburban living alike!
Closed
$890,000
9S321 Chandelle Dr, Naperville, IL 60564
4beds
2,888sqft
Single Family Residence
Built in 1983
1 Acres Lot
$906,100 Zestimate®
$308/sqft
$4,795 Estimated rent
Home value
$906,100
$834,000 - $988,000
$4,795/mo
Zestimate® history
Owner options
List your home for rent
$4,795/mo
Rent Zestimate®
Find your next renter with Zillow Rental Manager. Plus, with online applications, you can quickly screen prospective tenants – for free.
$4,795/mo
Rent Zestimate®
Refinance and save
$5,338/mo
Est. payment
Refinancing to a lower rate could help reduce your monthly payments and save thousands over the life of the loan.
$5,338/mo
Est. payment
Explore your selling options
Work with a Zillow partner agent
Leverage their expertise and Zillow's premium Showcase listings to get your home seen by more buyers.
Get startedList with your own agent
Get your home in front of millions of buyers by listing it on Zillow.
Learn how to do itSell it yourself
Take full control of how buyers see your home on Zillow by listing For Sale by Owner (FSBO).
List your homeWhat's special
Three additional spacious bedroomsOriginal hardwood floorsLarge center islandSpa-like bathBeamed ceilingExceptional curb appealWelcoming foyer
Zillow last checked:
Listing updated:
Listed by:
Lance Kammes 630-667-3333,
RE/MAX Suburban
Bought with:
Lance Kammes
RE/MAX Suburban
Source: MRED as distributed by MLS GRID,MLS#: 12573916
Facts & features
Interior
Bedrooms & bathrooms
- Bedrooms: 4
- Bathrooms: 3
- Full bathrooms: 2
- 1/2 bathrooms: 1
Rooms
- Room types: Office, Eating Area, Foyer
Primary bedroom
- Features: Flooring (Engineered Hardwood), Window Treatments (Blinds), Bathroom (Full, Double Sink, Whirlpool & Sep Shwr)
- Level: Second
- Area: 272 Square Feet
- Dimensions: 16X17
Bedroom 2
- Features: Flooring (Carpet), Window Treatments (Blinds, Curtains/Drapes)
- Level: Second
- Area: 224 Square Feet
- Dimensions: 16X14
Bedroom 3
- Features: Flooring (Engineered Hardwood), Window Treatments (Blinds)
- Level: Second
- Area: 132 Square Feet
- Dimensions: 12X11
Bedroom 4
- Features: Flooring (Engineered Hardwood), Window Treatments (Blinds)
- Level: Second
- Area: 144 Square Feet
- Dimensions: 12X12
Dining room
- Features: Flooring (Hardwood), Window Treatments (Blinds)
- Level: Main
- Area: 156 Square Feet
- Dimensions: 12X13
Eating area
- Features: Flooring (Ceramic Tile)
- Level: Main
- Area: 120 Square Feet
- Dimensions: 10X12
Family room
- Features: Flooring (Hardwood), Window Treatments (Blinds)
- Level: Main
- Area: 352 Square Feet
- Dimensions: 16X22
Foyer
- Features: Flooring (Hardwood)
- Level: Main
- Area: 88 Square Feet
- Dimensions: 8X11
Kitchen
- Features: Kitchen (Eating Area-Table Space, Island, Pantry-Closet), Flooring (Ceramic Tile), Window Treatments (Blinds)
- Level: Main
- Area: 168 Square Feet
- Dimensions: 12X14
Laundry
- Features: Flooring (Ceramic Tile)
- Level: Main
- Area: 49 Square Feet
- Dimensions: 7X7
Living room
- Features: Flooring (Hardwood), Window Treatments (Blinds)
- Level: Main
- Area: 336 Square Feet
- Dimensions: 16X21
Office
- Features: Flooring (Hardwood), Window Treatments (Blinds)
- Level: Main
- Area: 132 Square Feet
- Dimensions: 12X11
Heating
- Natural Gas, Forced Air
Cooling
- Central Air
Appliances
- Included: Range, Microwave, Dishwasher, Refrigerator, Washer, Dryer, Disposal, Stainless Steel Appliance(s)
- Laundry: Main Level
Features
- Walk-In Closet(s)
- Flooring: Hardwood
- Basement: Unfinished,Crawl Space,Partial
- Attic: Unfinished
- Number of fireplaces: 1
- Fireplace features: Gas Log, Gas Starter, Family Room
Interior area
- Total structure area: 4,180
- Total interior livable area: 2,888 sqft
Property
Parking
- Total spaces: 2
- Parking features: Asphalt, Garage Door Opener, Yes, Garage Owned, Attached, Garage
- Attached garage spaces: 2
- Has uncovered spaces: Yes
Accessibility
- Accessibility features: No Disability Access
Features
- Stories: 2
- Patio & porch: Patio
- Exterior features: Other
- Fencing: Fenced
Lot
- Size: 1 Acres
- Dimensions: 176x280x124x297
Details
- Additional structures: Shed(s), Airplane Hangar
- Parcel number: 0734106012
- Special conditions: None
Construction
Type & style
- Home type: SingleFamily
- Property subtype: Single Family Residence
Materials
- Brick, Fiber Cement
- Roof: Asphalt
Condition
- New construction: No
- Year built: 1983
Utilities & green energy
- Sewer: Septic Tank
- Water: Well
Community & HOA
Community
- Features: Airport/Runway, Street Lights, Street Paved
- Security: Carbon Monoxide Detector(s)
- Subdivision: Aero Estates
HOA
- Has HOA: Yes
- Services included: Other
- HOA fee: $144 monthly
Location
- Region: Naperville
Financial & listing details
- Price per square foot: $308/sqft
- Tax assessed value: $227,543
- Annual tax amount: $12,434
- Date on market: 2/25/2026
- Listing terms: Conventional
- Ownership: Fee Simple
Price history
| Date | Event | Price |
|---|---|---|
| 4/6/2026 | Sold | $890,000-4.3%$308/sqft |
Source:  MRED as distributed by MLS GRID #12573916 Report a problem MRED as distributed by MLS GRID #12573916 Report a problem | ||
| 3/8/2026 | Contingent | $929,900$322/sqft |
Source: MRED as distributed by MLS GRID #12573916 Report a problem | ||
| 2/25/2026 | Listed for sale | $929,900$322/sqft |
Source: MRED as distributed by MLS GRID #12573916 Report a problem | ||
Public tax history
| Year | Property taxes | Tax assessment |
|---|---|---|
| 2024 | $12,434 +4.3% | $227,543 +11.3% |
| 2023 | $11,926 +2.3% | $204,460 +5.4% |
| 2022 | $11,656 +3.6% | $193,970 +3.7% |
| 2021 | $11,251 +0.1% | $187,050 |
| 2020 | $11,235 +4% | $187,050 +5.1% |
| 2019 | $10,803 -4.9% | $177,910 -2.7% |
| 2018 | $11,354 +2.6% | $182,850 +3.5% |
| 2017 | $11,069 +1.8% | $176,650 +4.2% |
| 2016 | $10,872 +0.9% | $169,530 +5.3% |
| 2015 | $10,770 -9.7% | $160,970 -6.7% |
| 2014 | $11,922 | $172,620 -0.7% |
| 2013 | $11,922 +2.7% | $173,820 -2% |
| 2012 | $11,604 +1.6% | $177,420 -6.4% |
| 2011 | $11,416 -5.9% | $189,620 -11.5% |
| 2010 | $12,132 +4.2% | $214,340 -4% |
| 2009 | $11,644 +2.3% | $223,270 +1.8% |
| 2008 | $11,382 +5.3% | $219,320 +5.8% |
| 2007 | $10,805 +4.2% | $207,290 +8.3% |
| 2006 | $10,367 +6.6% | $191,400 +10.8% |
| 2005 | $9,726 +6% | $172,730 +9% |
| 2004 | $9,173 +3.9% | $158,480 +6.8% |
| 2003 | $8,831 +4.1% | $148,390 +4.5% |
| 2002 | $8,480 +9.3% | $142,050 +9.9% |
| 2001 | $7,761 +5.8% | $129,220 +4.4% |
| 2000 | $7,335 | $123,780 |
Find assessor info on the county website
Neighborhood: Aero Estates
Nearby homes
- $1,191,0005 bd6 ba4.3k sqft9S285 Chandelle Dr, Naperville, IL 60564Off Market
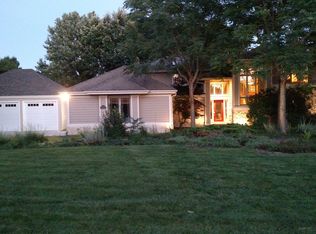
- $1,190,8006 bd4 ba2.8k sqft9S365 Chandelle Dr, Naperville, IL 60564Off Market
- $775,0004 bd3 ba2.8k sqft9S320 Chandelle Dr, Naperville, IL 60564Sold

- $979,8004 bd3 ba3.6k sqft9S265 Chandelle Dr, Naperville, IL 60564Off Market
- $1,034,9004 bd3 ba4k sqft9S284 Chandelle Dr, Naperville, IL 60564Off Market
- $812,4004 bd3 ba2.7k sqft9S344 Chandelle Dr, Naperville, IL 60564Off Market
- $801,000-- bd2 ba2.5k sqft9S260 Chandelle Dr, Naperville, IL 60564Off Market
- $908,0004 bd3 ba3.2k sqft9S370 Chandelle Dr, Naperville, IL 60564Off Market
Nearby schools
GreatSchools rating
- 8/10Arlene Welch Elementary SchoolGrades: K-5Distance: 1.1 mi
- 9/10Scullen Middle SchoolGrades: 6-8Distance: 2.7 mi
- 10/10Neuqua Valley High SchoolGrades: 9-12Distance: 1.8 mi
Schools provided by the listing agent
- Elementary: Welch Elementary School
- Middle: Scullen Middle School
- High: Neuqua Valley High School
- District: 204
Source: MRED as distributed by MLS GRID. This data may not be complete. We recommend contacting the local school district to confirm school assignments for this home.
Get a cash offer in 3 minutes
Find out how much your home could sell for in as little as 3 minutes with a no-obligation cash offer.
Estimated market value
$906,100
Get a cash offer in 3 minutes
Find out how much your home could sell for in as little as 3 minutes with a no-obligation cash offer.
Estimated market value
$906,100
- Illinois
- DuPage County
- Naperville
- 60564
- Aero Estates
- 9S321 Chandelle Dr
Nearby cities
Nearby neighborhoods
Nearby zip codes
Other Naperville Topics
