Step inside this remarkable 5200-square-foot ranch nestled in the exclusive Aero Estates of Naperville. Crafted from solid brick and flooded with natural light, this home features a 3-car garage and a massive 3000+ square foot hangar. The main level offers 5 bedrooms and 3 updated bathrooms, with a cozy carpeted loft overlooking the sprawling family room. Adjacent to the loft is a versatile office/bedroom with an ensuite updated bathroom, complete with a jacuzzi tub. The oversized kitchen is a chef's dream, featuring a spacious island with new quartz counters, dual sinks, and ample room for a large dining table. Both the dining room and family room come equipped with stylish wet bars boasting new quartz counters. A private in-law/office suite with its own bath completes the main level. The basement, awaiting your vision, includes a newly updated full bathroom. This home is meticulously maintained and thoughtfully updated, with fresh paint, new carpet, and modern light fixtures throughout. A true gem, with a professionally landscaped yard and circular drive. This one-of-a-kind property is the perfect setting for your forever home.
Closed
Street View
$1,370,911
9S341 Skylane Dr, Naperville, IL 60564
5beds
5,252sqft
Single Family Residence
Built in 1988
-- sqft lot
$1,593,500 Zestimate®
$261/sqft
$7,337 Estimated rent
Home value
$1,593,500
$1.48M - $1.74M
$7,337/mo
Zestimate® history
Owner options
List your home for rent
$7,337/mo
Rent Zestimate®
Find your next renter with Zillow Rental Manager. Plus, with online applications, you can quickly screen prospective tenants – for free.
$7,337/mo
Rent Zestimate®
Refinance and save
$8,116/mo
Est. payment
Refinancing to a lower rate could help reduce your monthly payments and save thousands over the life of the loan.
$8,116/mo
Est. payment
Explore your selling options
Work with a Zillow partner agent
Leverage their expertise and Zillow's premium Showcase listings to get your home seen by more buyers.
Get startedList with your own agent
Get your home in front of millions of buyers by listing it on Zillow.
Learn how to do itSell it yourself
Take full control of how buyers see your home on Zillow by listing For Sale by Owner (FSBO).
List your homeWhat's special
Solid brickOffice suiteCircular driveVersatile officeSpacious islandFlooded with natural lightFresh paint
Zillow last checked:
Listing updated:
Listed by:
Lisa Stover, SRES 630-336-1820,
Weichert, Realtors - Homes by Presto
Bought with:
Shane Halleman
john greene, Realtor
Source: MRED as distributed by MLS GRID,MLS#: 11964624
Facts & features
Interior
Bedrooms & bathrooms
- Bedrooms: 5
- Bathrooms: 5
- Full bathrooms: 5
Rooms
- Room types: Bedroom 5, Office, Loft, Foyer
Primary bedroom
- Features: Flooring (Hardwood), Bathroom (Full, Double Sink, Tub & Separate Shwr)
- Level: Main
- Area: 360 Square Feet
- Dimensions: 24X15
Bedroom 2
- Features: Flooring (Carpet)
- Level: Main
- Area: 273 Square Feet
- Dimensions: 21X13
Bedroom 3
- Features: Flooring (Carpet)
- Level: Main
- Area: 247 Square Feet
- Dimensions: 19X13
Bedroom 4
- Features: Flooring (Carpet)
- Level: Main
- Area: 234 Square Feet
- Dimensions: 18X13
Bedroom 5
- Features: Flooring (Carpet)
- Level: Second
- Area: 380 Square Feet
- Dimensions: 20X19
Dining room
- Features: Flooring (Carpet)
- Level: Main
- Area: 195 Square Feet
- Dimensions: 15X13
Family room
- Features: Flooring (Carpet)
- Level: Main
- Area: 874 Square Feet
- Dimensions: 38X23
Foyer
- Level: Main
- Area: 105 Square Feet
- Dimensions: 15X7
Kitchen
- Features: Kitchen (Eating Area-Table Space, Island, Pantry-Walk-in, Granite Counters), Flooring (Hardwood)
- Level: Main
- Area: 420 Square Feet
- Dimensions: 21X20
Laundry
- Features: Flooring (Porcelain Tile)
- Level: Main
- Area: 88 Square Feet
- Dimensions: 11X8
Loft
- Features: Flooring (Carpet)
- Level: Second
- Area: 510 Square Feet
- Dimensions: 34X15
Office
- Features: Flooring (Carpet)
- Level: Main
- Area: 315 Square Feet
- Dimensions: 21X15
Heating
- Natural Gas, Forced Air, Zoned
Cooling
- Central Air, Zoned
Appliances
- Included: Double Oven, Microwave, Dishwasher, Refrigerator, Washer, Dryer, Disposal, Trash Compactor, Wine Refrigerator, Cooktop, Range Hood, Water Purifier Owned, Water Softener Owned, Electric Cooktop, Electric Oven
- Laundry: Main Level, Gas Dryer Hookup, In Unit, Sink
Features
- Cathedral Ceiling(s), Wet Bar, 1st Floor Bedroom, In-Law Floorplan, 1st Floor Full Bath, Built-in Features, Walk-In Closet(s), Bookcases, High Ceilings, Pantry
- Flooring: Hardwood, Carpet, Wood
- Windows: Screens, Skylight(s)
- Basement: Unfinished,Storage Space,Full
- Number of fireplaces: 1
- Fireplace features: Gas Starter, Family Room
Interior area
- Total structure area: 0
- Total interior livable area: 5,252 sqft
Property
Parking
- Total spaces: 3
- Parking features: Concrete, Circular Driveway, Side Driveway, Garage Door Opener, Garage, On Site, Garage Owned, Attached
- Attached garage spaces: 3
- Has uncovered spaces: Yes
Accessibility
- Accessibility features: No Disability Access
Features
- Stories: 1
- Patio & porch: Deck
- Exterior features: Other
Lot
- Dimensions: 228X222X188X209
- Features: Landscaped
Details
- Additional structures: RV/Boat Storage, Second Garage, Airplane Hangar, Garage(s)
- Parcel number: 0734105027
- Special conditions: None
- Other equipment: Water-Softener Owned, Central Vacuum, Ceiling Fan(s), Sump Pump
Construction
Type & style
- Home type: SingleFamily
- Property subtype: Single Family Residence
Materials
- Brick
- Foundation: Concrete Perimeter
Condition
- New construction: No
- Year built: 1988
Utilities & green energy
- Sewer: Septic Tank
- Water: Well
Community & HOA
Community
- Features: Airport/Runway
- Subdivision: Aero Estates
HOA
- Has HOA: Yes
- Services included: Insurance, Other
- HOA fee: $115 monthly
Location
- Region: Naperville
Financial & listing details
- Price per square foot: $261/sqft
- Tax assessed value: $361,002
- Annual tax amount: $18,737
- Date on market: 3/17/2024
- Listing terms: Cash
- Ownership: Fee Simple w/ HO Assn.
Price history
| Date | Event | Price |
|---|---|---|
| 4/9/2024 | Sold | $1,370,911+19.2%$261/sqft |
Source:  MRED as distributed by MLS GRID #11964624 Report a problem MRED as distributed by MLS GRID #11964624 Report a problem | ||
| 3/21/2024 | Contingent | $1,150,000$219/sqft |
Source: MRED as distributed by MLS GRID #11964624 Report a problem | ||
| 3/17/2024 | Listed for sale | $1,150,000+46.5%$219/sqft |
Source: MRED as distributed by MLS GRID #11964624 Report a problem | ||
| 4/27/2000 | Sold | $785,000-0.6%$149/sqft |
Source: Public Record Report a problem | ||
| 4/24/1996 | Sold | $790,000$150/sqft |
Source: Public Record Report a problem | ||
Public tax history
| Year | Property taxes | Tax assessment |
|---|---|---|
| 2024 | $19,993 +4.1% | $361,002 +11.3% |
| 2023 | $19,205 +2.5% | $324,380 +5.3% |
| 2022 | $18,737 +3.6% | $308,150 +3.7% |
| 2021 | $18,094 +0.1% | $297,150 |
| 2020 | $18,067 +3.9% | $297,150 +5.1% |
| 2019 | $17,383 -5.5% | $282,630 -3.4% |
| 2018 | $18,395 +2.5% | $292,520 +3.5% |
| 2017 | $17,942 +1.8% | $282,600 +4.2% |
| 2016 | $17,631 +0.9% | $271,210 +5.3% |
| 2015 | $17,479 -13.1% | $257,510 -10.3% |
| 2014 | $20,111 +0% | $287,070 -0.7% |
| 2013 | $20,109 +2.8% | $289,070 -2% |
| 2012 | $19,567 +1.7% | $295,060 -6.4% |
| 2011 | $19,232 -5.9% | $315,340 -11.7% |
| 2010 | $20,435 +4.2% | $356,930 -4% |
| 2009 | $19,605 +2.4% | $371,800 +1.8% |
| 2008 | $19,148 +5.4% | $365,230 +5.8% |
| 2007 | $18,172 +4.8% | $345,200 +9% |
| 2006 | $17,339 +6.5% | $316,760 +10.8% |
| 2005 | $16,285 +5.9% | $285,860 +9% |
| 2004 | $15,376 +4.2% | $262,270 +6.8% |
| 2003 | $14,755 +3.4% | $245,570 +3.8% |
| 2002 | $14,272 +9.1% | $236,690 +9.9% |
| 2001 | $13,077 +5.8% | $215,320 +4.4% |
| 2000 | $12,365 | $206,250 |
Find assessor info on the county website
Neighborhood: Aero Estates
Nearby homes
- $820,1004 bd3 ba2.7k sqft9S344 Chandelle Dr, Naperville, IL 60564Off Market
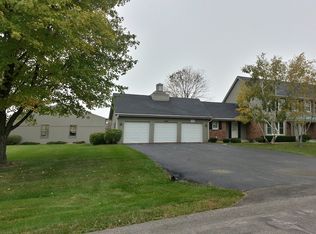
- $1,065,5004 bd3 ba3.3k sqft9S371 Skylane Dr, Naperville, IL 60564Off Market
- $905,6003 bd2 ba2.5k sqft9S315 Skylane Dr, Naperville, IL 60564Off Market
- $925,2004 bd3 ba3.2k sqft9S370 Chandelle Dr, Naperville, IL 60564Off Market

- $775,0004 bd3 ba2.8k sqft9S320 Chandelle Dr, Naperville, IL 60564Sold
- $1,185,0004 bd4 ba4.2k sqft9S350 Skylane Dr, Naperville, IL 60564Off Market
- $1,554,2004 bd5 ba4.4k sqft9S330 Skylane Dr, Naperville, IL 60564Off Market
- $965,4003 bd2 ba3.1k sqft9S370 Skylane Dr, Naperville, IL 60564Off Market
Nearby schools
GreatSchools rating
- 8/10Arlene Welch Elementary SchoolGrades: K-5Distance: 1.1 mi
- 9/10Scullen Middle SchoolGrades: 6-8Distance: 2.6 mi
- 10/10Neuqua Valley High SchoolGrades: 9-12Distance: 1.8 mi
Schools provided by the listing agent
- Elementary: Welch Elementary School
- Middle: Scullen Middle School
- High: Neuqua Valley High School
- District: 204
Source: MRED as distributed by MLS GRID. This data may not be complete. We recommend contacting the local school district to confirm school assignments for this home.
Get a cash offer in 3 minutes
Find out how much your home could sell for in as little as 3 minutes with a no-obligation cash offer.
Estimated market value
$1,593,500
Get a cash offer in 3 minutes
Find out how much your home could sell for in as little as 3 minutes with a no-obligation cash offer.
Estimated market value
$1,593,500
- Illinois
- DuPage County
- Naperville
- 60564
- Aero Estates
- 9S341 Skylane Dr
Nearby cities
Nearby neighborhoods
Nearby zip codes
Other Naperville Topics
