Skip main navigation
Closed
Street View
  • $645,000

    9S681 Clarendon Hills Rd, Hinsdale, IL 60527

    4beds
    2,700sqft
    Single Family Residence
    Built in 1978
    0.54 Acres Lot
    $673,600 Zestimate®
    $239/sqft
    $4,478 Estimated rent

    Home value

    $673,600

    $613,000 - $741,000

    $4,478/mo

    Zestimate® history
    Loading
    Loading...

    Owner options

    List your home for rent

    $4,478/mo

    Rent Zestimate®

    Find your next renter with Zillow Rental Manager. Plus, with online applications, you can quickly screen prospective tenants – for free.

    Learn more

    $4,478/mo

    Rent Zestimate®

    Refinance and save

    $4,482/mo

    Est. payment

    Refinancing to a lower rate could help reduce your monthly payments and save thousands over the life of the loan.

    See today's rates

    $4,482/mo

    Est. payment

    Explore your selling options

    Work with a Zillow partner agent

    Leverage their expertise and Zillow's premium Showcase listings to get your home seen by more buyers.

    Get started

    List with your own agent

    Get your home in front of millions of buyers by listing it on Zillow.

    Learn how to do it

    Sell it yourself

    Take full control of how buyers see your home on Zillow by listing For Sale by Owner (FSBO).

    List your home

    What's special

    Master suiteUpdated master bathLegal egress windowsLaundry roomAttached over-sized garageFormal pantryProfessionally remodeled kitchen
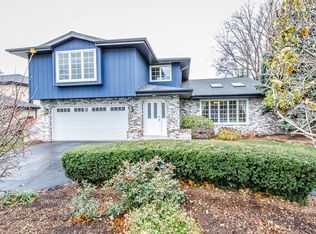
    Mortgage rate buy-down option for qualifying homebuyers! Lower your mortgage rate for up to 2 years! Ask your agent for details! Tremendous savings on this AMAZINGLY-updated 4 bedroom, 2.5 bathroom home in this perfect location that offers an exemplary Cass school district, including Concord Elementary School, a top-tier public option, and included in the exclusive Willowbrook's Timber Lake Subdivision located within Unincorporated DuPage County for even more monthly savings on the property tax bill. This Open-concept, Tri-level with sub-basement offers a professionally remodeled kitchen (2025) includes custom cabinets, granite counter tops, over-sized island with farmers sink and plenty of seating, ALL brand new stainless steel Bosch-Thermidor appliances, brand new flooring, and a formal pantry. Amazing space to entertain and a food prepper's dream! Master Suite on the third level includes an updated master bath, a 2nd gas fire place, and balcony access with secluded and scenic views! Main level triples as a formal dinning room, family room with massive stone fireplace and solid, teakwood mantle, and pool hall/man cave which leads to the attached over-sized garage. Subbasement includes laundry room and 4th bedroom both with legal egress windows and tons of headroom and storage. Improvement throughout this home. New Windows and all window treatments(2020) New Hardie board siding (2020) Brand New Roof (8/2020 with transferable warranty) Hot water heater (7/2022) New Kitchen (3/2025) Brand New furnace (3/2025). Home is also equipped with a fully-fenced, half-acres yard, a wired-in, whole-house, back-up generator, exterior storage shed, and a back patio with built-in fire pit. Amazing property on an amazing lot in an even more amazing neighborhood!

    Zillow last checked:

    Listing updated:

    Listing courtesy of:

    Kyle Altenburg 708-277-3179,

    Hanley Realty, Inc.

    Bought with:

    Jack An

    Richland Global Inc

    Source: MRED as distributed by MLS GRID,MLS#: 12361245MLS Logo

    Facts & features

    Interior

    Bedrooms & bathrooms
    • Bedrooms: 4
    • Bathrooms: 3
    • Full bathrooms: 2
    • 1/2 bathrooms: 1
    Primary bedroom
    • Features: Flooring (Hardwood), Bathroom (Full)
    • Level: Third
    • Area: 285 Square Feet
    • Dimensions: 19X15
    Bedroom 2
    • Features: Flooring (Carpet)
    • Level: Third
    • Area: 180 Square Feet
    • Dimensions: 15X12
    Bedroom 3
    • Features: Flooring (Carpet)
    • Level: Third
    • Area: 132 Square Feet
    • Dimensions: 12X11
    Bedroom 4
    • Level: Basement
    • Area: 144 Square Feet
    • Dimensions: 12X12
    Balcony porch lanai
    • Level: Third
    • Area: 40 Square Feet
    • Dimensions: 4X10
    Bar entertainment
    • Level: Main
    • Area: 28 Square Feet
    • Dimensions: 4X7
    Dining room
    • Features: Flooring (Wood Laminate)
    • Level: Second
    Family room
    • Features: Flooring (Wood Laminate)
    • Level: Main
    • Area: 364 Square Feet
    • Dimensions: 26X14
    Foyer
    • Level: Main
    • Area: 28 Square Feet
    • Dimensions: 4X7
    Kitchen
    • Features: Kitchen (Eating Area-Table Space, Pantry-Closet), Flooring (Wood Laminate)
    • Level: Second
    • Area: 374 Square Feet
    • Dimensions: 34X11
    Laundry
    • Level: Basement
    • Area: 220 Square Feet
    • Dimensions: 11X20
    Living room
    • Features: Flooring (Hardwood)
    • Level: Main
    • Area: 294 Square Feet
    • Dimensions: 21X14
    Heating
    • Natural Gas, Forced Air
    Cooling
    • Central Air
    Appliances
    • Included: Double Oven, Range, Dishwasher, Refrigerator, Washer, Dryer, Disposal, Humidifier
    • Laundry: Gas Dryer Hookup, In Unit, Sink
    Features
    • Cathedral Ceiling(s), Dry Bar, Beamed Ceilings, Open Floorplan, Granite Counters, Separate Dining Room
    • Flooring: Laminate
    • Windows: Skylight(s), Drapes
    • Basement: Partially Finished,Partial
    • Number of fireplaces: 2
    • Fireplace features: Gas Starter, Includes Accessories, Family Room, Master Bedroom
    Interior area
    • Total structure area: 0
    • Total interior livable area: 2,700 sqft

    Property

    Parking
    • Total spaces: 3
    • Parking features: Asphalt, On Site, Garage Owned, Attached, Garage
    • Attached garage spaces: 3
    Accessibility
    • Accessibility features: No Disability Access
    Features
    • Levels: Tri-Level
    • Patio & porch: Deck, Patio, Porch
    • Exterior features: Balcony, Fire Pit, Lighting
    • Fencing: Fenced
    Lot
    • Size: 0.54 Acres
    • Dimensions: 100X235
    • Features: Wooded, Mature Trees
    Details
    • Additional structures: Shed(s)
    • Parcel number: 0935302021
    • Special conditions: None
    • Other equipment: Ceiling Fan(s), Fan-Attic Exhaust, Sump Pump

    Construction

    Type & style
    • Home type: SingleFamily
    • Property subtype: Single Family Residence
    Materials
    • Brick, Cedar
    • Foundation: Concrete Perimeter
    • Roof: Asphalt
    Condition
    • New construction: No
    • Year built: 1978
    • Major remodel year: 2025

    Utilities & green energy

    • Electric: 100 Amp Service
    • Sewer: Public Sewer
    • Water: Public

    Community & neighborhood

    Security
    • Security features: Carbon Monoxide Detector(s)
    Community
    • Community features: Park, Lake, Street Paved
    Location
    • Region: Hinsdale
    • Subdivision: Timberlake Estates

    HOA & financial

    HOA
    • Services included: None

    Other

    Other facts
    • Listing terms: Conventional
    • Ownership: Fee Simple

    Price history

    DateEventPrice
    6/20/2025Sold$645,000-4.4%$239/sqft
    Source: MRED as distributed by MLS GRID #12361245 Report a problem
    5/17/2025Contingent$674,900$250/sqft
    Source: MRED as distributed by MLS GRID #12361245 Report a problem
    5/9/2025Listed for sale$674,900$250/sqft
    Source: MRED as distributed by MLS GRID #12361245 Report a problem
    5/9/2025Listing removed$674,900$250/sqft
    Source: MRED as distributed by MLS GRID #12345755 Report a problem
    4/23/2025Listed for sale$674,900$250/sqft
    Source: MRED as distributed by MLS GRID #12345755 Report a problem
    4/23/2025Listing removed$674,900$250/sqft
    Source: MRED as distributed by MLS GRID #12329952 Report a problem
    4/5/2025Listed for sale$674,900+77.6%$250/sqft
    Source: MRED as distributed by MLS GRID #12329952 Report a problem
    6/8/2010Sold$380,000$141/sqft
    Source: MRED as distributed by MLS GRID #07272462 Report a problem

    Public tax history

    YearProperty taxesTax assessment
    2024$9,763 +4.4%$179,389 +8.8%
    2023$9,356 -1%$164,910 +4.1%
    2022$9,452 +8.6%$158,420 +1.1%
    2021$8,706 +1.5%$156,620 +2%
    2020$8,578 +3.6%$153,520
    2019$8,278 +15.5%--
    2018$7,168 +1.2%$132,020 +3.9%
    2017$7,087 +12%$127,040 +13.6%
    2016$6,326 +2%$111,830 +6.3%
    2015$6,202 +6.9%$105,210 +7.7%
    2014$5,800 -20.5%$97,650 -22.2%
    2013$7,295 +3.8%$125,450 -2.3%
    2012$7,026 +13.3%$128,460 +1.4%
    2011$6,200 -16%$126,650 -22.1%
    2010$7,383 +2.8%$162,630 -5.8%
    2009$7,186 +1%$172,620
    2008$7,117 +4.1%$172,620 +5.9%
    2007$6,836 +3.4%$163,000 +7%
    2006$6,609 -11.8%$152,340 -7.8%
    2005$7,493 +3.5%$165,270 +7%
    2004$7,241 +2.7%$154,460 +10%
    2003$7,049 +0.8%$140,420 +5.5%
    2002$6,995 +2.5%$133,070 +6.8%
    2001$6,828 +2.3%$124,640 +3.5%
    2000$6,673 $120,430

    Find assessor info on the county website

    Neighborhood: 60527

    Nearby schools

    GreatSchools rating
    Schools provided by the listing agent
    • District: 63

    Source: MRED as distributed by MLS GRID. This data may not be complete. We recommend contacting the local school district to confirm school assignments for this home.

    Get a cash offer in 3 minutes
    Find out how much your home could sell for in as little as 3 minutes with a no-obligation cash offer.
    Estimated market value
    $673,600
    Get a cash offer in 3 minutes
    Find out how much your home could sell for in as little as 3 minutes with a no-obligation cash offer.
    Estimated market value
    $673,600