Experience unparalleled luxury in this custom-built masterpiece tucked away in one of Willowbrook's most coveted neighborhoods. This exquisite new construction, spanning almost 5000 square feet (almost 8000 total finished sq. ft.) of beautifully blended contemporary details, epitomizing elegance and modern design. Step inside to discover expansive spaces, volume ceilings, and abundant natural light. The grand living room features skylights and sliding doors opening to a picturesque patio, complemented by a two-way, floor-to-ceiling marble fireplace and sumptuous hardwood floors. The chef's kitchen is a culinary dream with color blocked, extensive cabinetry, marble counter tops, top-end appliances, ample wine fridge and massive island. A butler's pantry provides easy access to the formal dining room with The first floor continues to offer a serene owner's suite with a volume trayed ceiling, stunningly appointed bathroom, a generous walk-in closet, and access to a delightful sunroom, perfect for morning coffee or a light workout. The mudroom from the front 2 car garage, joins a large laundry room with sink and lowered shower for muddy feet on your little ones (both children and furry friends) or easy clean up from gardening. Upstairs crossing the open catwalk you'll find four beautifully appointed bedrooms with additional baths, providing ample space for family and guests. How many new construction homes have finished basements? This one does. The high-ceiling basement offers additional rooms for theatre space, craft rooms, workshops, wine storage, secure rooms and so much more. Besides the front 2 car garage, there's an additional 2 car garage with side entry. With meticulous attention to detail and a prime location, this property seamlessly blends timeless design with modern allure, offering almost 8000 square feet of exceptional living space. Don't miss this unique opportunity to own a truly extraordinary home.
Closed
$1,295,000
9S681 Sunrise Ave, Willowbrook, IL 60527
7beds
7,822sqft
Single Family Residence
Built in 2024
0.39 Acres Lot
$1,401,600 Zestimate®
$166/sqft
$6,724 Estimated rent
Home value
$1,401,600
$1.28M - $1.54M
$6,724/mo
Zestimate® history
Owner options
List your home for rent
$6,724/mo
Rent Zestimate®
Find your next renter with Zillow Rental Manager. Plus, with online applications, you can quickly screen prospective tenants – for free.
$6,724/mo
Rent Zestimate®
Refinance and save
$7,558/mo
Est. payment
Refinancing to a lower rate could help reduce your monthly payments and save thousands over the life of the loan.
$7,558/mo
Est. payment
Explore your selling options
Work with a Zillow partner agent
Leverage their expertise and Zillow's premium Showcase listings to get your home seen by more buyers.
Get startedList with your own agent
Get your home in front of millions of buyers by listing it on Zillow.
Learn how to do itSell it yourself
Take full control of how buyers see your home on Zillow by listing For Sale by Owner (FSBO).
List your homeWhat's special
Zillow last checked:
Listing updated:
Listed by:
Michele Nixon, CNC 630-548-1800,
Berkshire Hathaway HomeServices Chicago
Bought with:
Logan Jones
Compass
Source: MRED as distributed by MLS GRID,MLS#: 12070423
Facts & features
Interior
Bedrooms & bathrooms
- Bedrooms: 7
- Bathrooms: 5
- Full bathrooms: 4
- 1/2 bathrooms: 1
Rooms
- Room types: Bedroom 5, Office, Heated Sun Room, Foyer, Mud Room, Bedroom 7, Bonus Room, Play Room, Walk In Closet, Bedroom 6
Primary bedroom
- Features: Flooring (Hardwood), Bathroom (Full)
- Level: Main
- Area: 285 Square Feet
- Dimensions: 19X15
Bedroom 2
- Features: Flooring (Hardwood)
- Level: Second
- Area: 208 Square Feet
- Dimensions: 16X13
Bedroom 3
- Features: Flooring (Hardwood)
- Level: Second
- Area: 247 Square Feet
- Dimensions: 19X13
Bedroom 4
- Features: Flooring (Hardwood)
- Level: Second
- Area: 180 Square Feet
- Dimensions: 15X12
Bedroom 5
- Features: Flooring (Hardwood)
- Level: Second
- Area: 180 Square Feet
- Dimensions: 15X12
Bedroom 6
- Level: Basement
- Area: 168 Square Feet
- Dimensions: 14X12
Other
- Level: Basement
- Area: 104 Square Feet
- Dimensions: 13X8
Bonus room
- Level: Basement
- Area: 126 Square Feet
- Dimensions: 18X7
Dining room
- Features: Flooring (Hardwood)
- Level: Main
- Area: 168 Square Feet
- Dimensions: 14X12
Family room
- Level: Basement
- Area: 473 Square Feet
- Dimensions: 43X11
Foyer
- Features: Flooring (Hardwood)
- Level: Main
- Area: 204 Square Feet
- Dimensions: 17X12
Other
- Level: Main
- Area: 272 Square Feet
- Dimensions: 17X16
Kitchen
- Features: Kitchen (Eating Area-Breakfast Bar, Island, Pantry-Walk-in), Flooring (Hardwood)
- Level: Main
- Area: 270 Square Feet
- Dimensions: 18X15
Laundry
- Features: Flooring (Ceramic Tile)
- Level: Main
- Area: 112 Square Feet
- Dimensions: 14X8
Living room
- Features: Flooring (Hardwood)
- Level: Main
- Area: 475 Square Feet
- Dimensions: 25X19
Mud room
- Features: Flooring (Hardwood)
- Level: Main
- Area: 81 Square Feet
- Dimensions: 9X9
Office
- Features: Flooring (Hardwood)
- Level: Main
- Area: 110 Square Feet
- Dimensions: 11X10
Play room
- Level: Basement
- Area: 504 Square Feet
- Dimensions: 24X21
Walk in closet
- Features: Flooring (Hardwood)
- Level: Main
- Area: 112 Square Feet
- Dimensions: 14X8
Heating
- Natural Gas, Forced Air
Cooling
- Central Air, Zoned
Appliances
- Included: Double Oven, Microwave, Dishwasher, High End Refrigerator, Wine Refrigerator, Range Hood, Multiple Water Heaters
Features
- Cathedral Ceiling(s), 1st Floor Bedroom, In-Law Floorplan, Walk-In Closet(s)
- Flooring: Hardwood
- Windows: Skylight(s)
- Basement: Finished,Full
- Number of fireplaces: 1
- Fireplace features: Double Sided, Gas Starter, Living Room, Master Bedroom
Interior area
- Total structure area: 7,822
- Total interior livable area: 7,822 sqft
Property
Parking
- Total spaces: 4
- Parking features: Concrete, Garage Door Opener, Garage, On Site, Garage Owned, Attached
- Attached garage spaces: 4
- Has uncovered spaces: Yes
Accessibility
- Accessibility features: No Disability Access
Features
- Stories: 2
- Patio & porch: Patio
Lot
- Size: 0.39 Acres
- Dimensions: 133.44X56.52X100X76.64X35.22X117.24
- Features: Corner Lot
Details
- Parcel number: 0935309017
- Special conditions: None
- Other equipment: Ceiling Fan(s), Sump Pump
Construction
Type & style
- Home type: SingleFamily
- Property subtype: Single Family Residence
Materials
- Stone, Fiber Cement
- Foundation: Concrete Perimeter
- Roof: Asphalt
Condition
- New Construction
- New construction: Yes
- Year built: 2024
Utilities & green energy
- Electric: Circuit Breakers
- Sewer: Public Sewer
- Water: Lake Michigan, Public
Community & HOA
Community
- Features: Park, Street Lights, Street Paved
HOA
- Services included: None
Location
- Region: Willowbrook
Financial & listing details
- Price per square foot: $166/sqft
- Tax assessed value: $312,916
- Annual tax amount: $3,170
- Date on market: 12/2/2024
- Listing terms: Other
- Ownership: Fee Simple
Price history
| Date | Event | Price |
|---|---|---|
| 1/30/2025 | Sold | $1,295,000-4.1%$166/sqft |
Source:  MRED as distributed by MLS GRID #12070423 Report a problem MRED as distributed by MLS GRID #12070423 Report a problem | ||
| 10/28/2024 | Listing removed | $1,350,000$173/sqft |
Source: MRED as distributed by MLS GRID #12070423 Report a problem | ||
| 10/11/2024 | Listed for sale | $1,350,000-9.2%$173/sqft |
Source: MRED as distributed by MLS GRID #12070423 Report a problem | ||
| 10/1/2024 | Listing removed | $1,487,500$190/sqft |
Source: MRED as distributed by MLS GRID #12073956 Report a problem | ||
| 8/22/2024 | Listed for sale | $1,487,500+4.4%$190/sqft |
Source: MRED as distributed by MLS GRID #12073956 Report a problem | ||
| 5/31/2024 | Listing removed | -- |
Source: MRED as distributed by MLS GRID #12051314 Report a problem | ||
| 5/17/2024 | Price change | $1,424,900-0.3%$182/sqft |
Source: MRED as distributed by MLS GRID #12051314 Report a problem | ||
| 5/13/2024 | Price change | $1,429,000-0.1%$183/sqft |
Source: MRED as distributed by MLS GRID #12051314 Report a problem | ||
| 5/9/2024 | Listed for sale | $1,430,000-4%$183/sqft |
Source: MRED as distributed by MLS GRID #12051314 Report a problem | ||
| 5/7/2024 | Listing removed | -- |
Source: MRED as distributed by MLS GRID #12011679 Report a problem | ||
| 3/23/2024 | Listed for sale | $1,490,000-4.4%$190/sqft |
Source: MRED as distributed by MLS GRID #12011679 Report a problem | ||
| 3/23/2024 | Listing removed | -- |
Source: MRED as distributed by MLS GRID #11983497 Report a problem | ||
| 2/17/2024 | Listed for sale | $1,559,000-5.5%$199/sqft |
Source: MRED as distributed by MLS GRID #11983497 Report a problem | ||
| 2/16/2024 | Listing removed | -- |
Source: MRED as distributed by MLS GRID #11946458 Report a problem | ||
| 12/13/2023 | Listed for sale | $1,650,000$211/sqft |
Source: MRED as distributed by MLS GRID #11946458 Report a problem | ||
| 12/13/2023 | Listing removed | -- |
Source: MRED as distributed by MLS GRID #11867125 Report a problem | ||
| 9/8/2023 | Listed for sale | $1,650,000+754.9%$211/sqft |
Source: MRED as distributed by MLS GRID #11867125 Report a problem | ||
| 7/30/2020 | Sold | $193,000$25/sqft |
Source: Public Record Report a problem | ||
Public tax history
| Year | Property taxes | Tax assessment |
|---|---|---|
| 2024 | $14,727 +364.4% | $312,916 +398.6% |
| 2023 | $3,171 -4.8% | $62,760 -6.5% |
| 2022 | $3,331 +4.1% | $67,100 +1.1% |
| 2021 | $3,201 | $66,340 |
| 2020 | -- | -- |
| 2019 | $1,529 +8.8% | -- |
| 2018 | $1,405 +0.8% | $29,790 +3.9% |
| 2017 | $1,394 +2.3% | $28,660 +4.8% |
| 2016 | $1,363 +1.2% | $27,350 +6.3% |
| 2015 | $1,347 +2.2% | $25,730 +4.1% |
| 2014 | $1,318 +2.7% | $24,720 +0.5% |
| 2013 | $1,283 | $24,600 |
Find assessor info on the county website
Neighborhood: 60527
Nearby homes
- $349,5002 bd1 ba1.1k sqft350 Sunrise Ave, Willowbrook, IL 60527Off Market
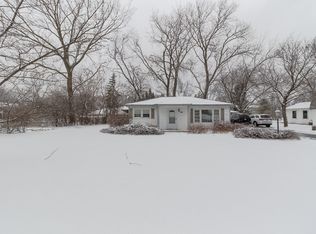
- $624,6004 bd4 ba2k sqft9S674 Highland Rd, Willowbrook, IL 60527Off Market
- $18,993-- bd-- ba-- sqft9S665 Highland Rd, Willowbrook, IL 60527Off Market
- $449,800-- bd-- ba-- sqft9S665 Highland Rd, Willowbrook, IL 60527Off Market
- $299,129-- bd2 ba1.1k sqft9S665 Highland Rd, Willowbrook, IL 60527Off Market
- $342,3003 bd1 ba1.2k sqft367 Sunrise Ave, Willowbrook, IL 60527Off Market
- $395,0003 bd1 ba1.1k sqft9S705 Sunrise Ave, Willowbrook, IL 60527Off Market
- $434,700-- bd1 ba1.2k sqft375 Sunrise Ave, Willowbrook, IL 60527Off Market
Nearby schools
GreatSchools rating
- 8/10Gower Middle SchoolGrades: 5-8Distance: 1.1 mi
- 7/10Hinsdale South High SchoolGrades: 9-12Distance: 1.5 mi
- 9/10Gower West Elementary SchoolGrades: PK-4Distance: 1.2 mi
Schools provided by the listing agent
- Elementary: Gower West Elementary School
- Middle: Gower Middle School
- High: Hinsdale South High School
- District: 62
Source: MRED as distributed by MLS GRID. This data may not be complete. We recommend contacting the local school district to confirm school assignments for this home.
Get a cash offer in 3 minutes
Find out how much your home could sell for in as little as 3 minutes with a no-obligation cash offer.
Estimated market value
$1,401,600
Get a cash offer in 3 minutes
Find out how much your home could sell for in as little as 3 minutes with a no-obligation cash offer.
Estimated market value
$1,401,600
- Illinois
- DuPage County
- Willowbrook
- 60527
- 9S681 Sunrise Ave
Nearby cities
Nearby zip codes
Other Willowbrook Topics
