Starved for space? Satisfy your appetite for outdoor living and indoor roominess with this meticulously renovated rambling ranch, sprawling over a rarely found, nearly 1.8-acre lot in the mature & sought after 'Hinsdale Timber Lake Estates' neighborhood. Its voluminous interior features a large, welcoming foyer that flows into a spacious vaulted living/dining room combo with a fireplace shared with the bright family room, surrounded by windows offering great views and double patio doors leading to a huge deck. The all-new kitchen boasts stylish two-toned cabinets, quartz countertops and backsplash, a breakfast bar, a modern farm sink, and stainless steel appliances. Three main-level bedrooms include a massive master bedroom with panel design, a walk-in closet with built-in organizer, a modern in-wall electric fireplace, and a beautifully appointed all-new bathroom with a large shower and floating vanity. The all-new second hallway and third basement bathrooms also feature trendy tiles, vanities, and fixtures. Find extra room for entertaining in the walk-out lower level basement, showcasing a spacious recreation room with a fireplace and patio doors leading directly to a private paved patio. Other noteworthy features include quality hardwood floors throughout most of the home, durable wood-laminate flooring in the family and recreation rooms, all-new classic white trim and doors, all new hardware on Anderson windows, a new roof, modern light fixtures, and recessed lighting. This incredible home is priced to sell quickly-don't wait, schedule your tour now before it's gone!
Closed
$690,000
9S708 Lorraine Dr, Willowbrook, IL 60527
3beds
3,020sqft
Single Family Residence
Built in 1958
1.8 Acres Lot
$772,600 Zestimate®
$228/sqft
$4,674 Estimated rent
Home value
$772,600
$711,000 - $842,000
$4,674/mo
Zestimate® history
Owner options
List your home for rent
$4,674/mo
Rent Zestimate®
Find your next renter with Zillow Rental Manager. Plus, with online applications, you can quickly screen prospective tenants – for free.
$4,674/mo
Rent Zestimate®
Refinance and save
$4,027/mo
Est. payment
Refinancing to a lower rate could help reduce your monthly payments and save thousands over the life of the loan.
$4,027/mo
Est. payment
Explore your selling options
Work with a Zillow partner agent
Leverage their expertise and Zillow's premium Showcase listings to get your home seen by more buyers.
Get startedList with your own agent
Get your home in front of millions of buyers by listing it on Zillow.
Learn how to do itSell it yourself
Take full control of how buyers see your home on Zillow by listing For Sale by Owner (FSBO).
List your homeWhat's special
Modern farm sinkModern in-wall electric fireplaceModern light fixturesRecessed lightingBeautifully appointed all-new bathroomSpacious recreation roomWindows offering great views
Zillow last checked:
Listing updated:
Listed by:
Thomas Domasik 708-923-0900,
RE/MAX 10 in the Park
Bought with:
Kevin Hinton
Keller Williams ONEChicago
Source: MRED as distributed by MLS GRID,MLS#: 12215714
Facts & features
Interior
Bedrooms & bathrooms
- Bedrooms: 3
- Bathrooms: 3
- Full bathrooms: 3
Rooms
- Room types: Foyer, Deck, Recreation Room, Walk In Closet, Other Room
Primary bedroom
- Features: Flooring (Hardwood), Bathroom (Full, Double Sink, Shower Only)
- Level: Main
- Area: 450 Square Feet
- Dimensions: 25X18
Bedroom 2
- Features: Flooring (Hardwood)
- Level: Main
- Area: 150 Square Feet
- Dimensions: 15X10
Bedroom 3
- Features: Flooring (Hardwood)
- Level: Main
- Area: 130 Square Feet
- Dimensions: 13X10
Deck
- Level: Main
- Area: 525 Square Feet
- Dimensions: 35X15
Dining room
- Features: Flooring (Hardwood)
- Level: Main
- Area: 180 Square Feet
- Dimensions: 15X12
Family room
- Features: Flooring (Wood Laminate)
- Level: Main
- Area: 448 Square Feet
- Dimensions: 28X16
Foyer
- Features: Flooring (Marble)
- Level: Main
- Area: 200 Square Feet
- Dimensions: 20X10
Kitchen
- Features: Kitchen (Eating Area-Breakfast Bar), Flooring (Hardwood)
- Level: Main
- Area: 192 Square Feet
- Dimensions: 16X12
Laundry
- Features: Flooring (Wood Laminate)
- Level: Basement
- Area: 50 Square Feet
- Dimensions: 10X5
Living room
- Features: Flooring (Hardwood)
- Level: Main
- Area: 384 Square Feet
- Dimensions: 24X16
Other
- Features: Flooring (Wood Laminate)
- Level: Basement
- Area: 36 Square Feet
- Dimensions: 9X4
Recreation room
- Features: Flooring (Wood Laminate)
- Level: Basement
- Area: 483 Square Feet
- Dimensions: 23X21
Walk in closet
- Features: Flooring (Hardwood)
- Level: Main
- Area: 50 Square Feet
- Dimensions: 10X5
Heating
- Natural Gas, Forced Air, Steam, Radiant
Cooling
- Central Air
Appliances
- Included: Range, Microwave, Dishwasher, Refrigerator, Washer, Dryer, Stainless Steel Appliance(s), Oven, Range Hood, Gas Water Heater
- Laundry: Gas Dryer Hookup, In Unit
Features
- Cathedral Ceiling(s), 1st Floor Bedroom, 1st Floor Full Bath, Walk-In Closet(s), Open Floorplan
- Flooring: Hardwood, Laminate
- Basement: Finished,Full,Walk-Out Access
- Attic: Unfinished
- Number of fireplaces: 4
- Fireplace features: Double Sided, Wood Burning, Electric, Family Room, Living Room, Master Bedroom, Basement
Interior area
- Total structure area: 0
- Total interior livable area: 3,020 sqft
Property
Parking
- Total spaces: 2
- Parking features: Asphalt, Circular Driveway, Garage Door Opener, On Site, Garage Owned, Attached, Garage
- Attached garage spaces: 2
- Has uncovered spaces: Yes
Accessibility
- Accessibility features: No Disability Access
Features
- Stories: 1
- Patio & porch: Deck, Patio
- Has view: Yes
- View description: Water
- Has water view: Yes
- Water view: Water
Lot
- Size: 1.8 Acres
- Dimensions: 125X618
- Features: Wooded, Mature Trees
Details
- Additional structures: None
- Parcel number: 0934406012
- Special conditions: None
- Other equipment: Ceiling Fan(s)
Construction
Type & style
- Home type: SingleFamily
- Architectural style: Ranch
- Property subtype: Single Family Residence
Materials
- Vinyl Siding, Stone
- Foundation: Concrete Perimeter
- Roof: Asphalt
Condition
- New construction: No
- Year built: 1958
- Major remodel year: 2024
Details
- Builder model: RANCH WITH WALKOUT BASEMENT
Utilities & green energy
- Electric: Circuit Breakers
- Sewer: Public Sewer
- Water: Lake Michigan, Well
Community & HOA
Community
- Features: Lake, Street Lights, Street Paved
- Security: Carbon Monoxide Detector(s)
HOA
- Services included: None
Location
- Region: Willowbrook
Financial & listing details
- Price per square foot: $228/sqft
- Tax assessed value: $195,021
- Annual tax amount: $10,661
- Date on market: 12/8/2024
- Listing terms: Conventional
- Ownership: Fee Simple
Price history
| Date | Event | Price |
|---|---|---|
| 1/6/2025 | Sold | $690,000-1.4%$228/sqft |
Source:  MRED as distributed by MLS GRID #12215714 Report a problem MRED as distributed by MLS GRID #12215714 Report a problem | ||
| 12/20/2024 | Contingent | $699,873$232/sqft |
Source: MRED as distributed by MLS GRID #12215714 Report a problem | ||
| 12/8/2024 | Price change | $699,873-6.6%$232/sqft |
Source: MRED as distributed by MLS GRID #12215714 Report a problem | ||
| 10/8/2024 | Price change | $749,000-1.4%$248/sqft |
Source: MRED as distributed by MLS GRID #12183697 Report a problem | ||
| 7/10/2024 | Listed for sale | $760,000$252/sqft |
Source: MRED as distributed by MLS GRID #11936723 Report a problem | ||
| 7/4/2024 | Pending sale | $760,000$252/sqft |
Source: MRED as distributed by MLS GRID #11936723 Report a problem | ||
| 6/20/2024 | Price change | $760,000-2.2%$252/sqft |
Source: MRED as distributed by MLS GRID #11936723 Report a problem | ||
| 5/13/2024 | Listed for sale | $777,000$257/sqft |
Source: MRED as distributed by MLS GRID #11936723 Report a problem | ||
| 5/6/2024 | Contingent | $777,000$257/sqft |
Source: MRED as distributed by MLS GRID #11936723 Report a problem | ||
| 4/27/2024 | Listed for sale | $777,000$257/sqft |
Source: MRED as distributed by MLS GRID #11936723 Report a problem | ||
| 4/11/2024 | Pending sale | $777,000$257/sqft |
Source: MRED as distributed by MLS GRID #11936723 Report a problem | ||
| 4/4/2024 | Price change | $777,000-1.6%$257/sqft |
Source: MRED as distributed by MLS GRID #11936723 Report a problem | ||
| 3/18/2024 | Price change | $790,000-2.5%$262/sqft |
Source: MRED as distributed by MLS GRID #11936723 Report a problem | ||
| 3/11/2024 | Price change | $810,000-1.8%$268/sqft |
Source: MRED as distributed by MLS GRID #11936723 Report a problem | ||
| 1/23/2024 | Listed for sale | $825,000$273/sqft |
Source: MRED as distributed by MLS GRID #11936723 Report a problem | ||
| 1/17/2024 | Contingent | $825,000$273/sqft |
Source: MRED as distributed by MLS GRID #11936723 Report a problem | ||
| 12/27/2023 | Listed for sale | $825,000+83.3%$273/sqft |
Source: MRED as distributed by MLS GRID #11936723 Report a problem | ||
| 3/29/2022 | Sold | $450,000+4.7%$149/sqft |
Source: MRED as distributed by MLS GRID #11326262 Report a problem | ||
| 3/25/2022 | Pending sale | $429,900$142/sqft |
Source: MRED as distributed by MLS GRID #11326262 Report a problem | ||
| 2/21/2022 | Contingent | $429,900$142/sqft |
Source: MRED as distributed by MLS GRID #11326262 Report a problem | ||
| 2/16/2022 | Listed for sale | $429,900+2.4%$142/sqft |
Source: MRED as distributed by MLS GRID #11326262 Report a problem | ||
| 12/27/2021 | Listing removed | $420,000$139/sqft |
Source: MRED as distributed by MLS GRID #10610558 Report a problem | ||
| 9/14/2021 | Price change | $420,000-2.3%$139/sqft |
Source: MRED as distributed by MLS GRID #10610558 Report a problem | ||
| 8/19/2021 | Listed for sale | $430,000-6.5%$142/sqft |
Source: MRED as distributed by MLS GRID #10610558 Report a problem | ||
| 3/25/2021 | Contingent | $460,000$152/sqft |
Source: MRED as distributed by MLS GRID #10610558 Report a problem | ||
| 10/1/2020 | Listed for sale | $460,000-1.8%$152/sqft |
Source: Victory Lane Realty LLC #10610558 Report a problem | ||
| 6/11/2013 | Sold | $468,500-10.8%$155/sqft |
Source: Public Record Report a problem | ||
| 10/3/2007 | Sold | $525,000+40%$174/sqft |
Source: Public Record Report a problem | ||
| 7/31/1998 | Sold | $375,000$124/sqft |
Source: Public Record Report a problem | ||
Public tax history
| Year | Property taxes | Tax assessment |
|---|---|---|
| 2024 | $11,071 +3.8% | $195,021 +8.8% |
| 2023 | $10,661 +4.4% | $179,280 +4.1% |
| 2022 | $10,209 +8.6% | $172,220 +1.2% |
| 2021 | $9,400 +1.5% | $170,260 +2% |
| 2020 | $9,263 +3.6% | $166,890 |
| 2019 | $8,941 -3.2% | -- |
| 2018 | $9,237 +1.1% | $170,050 +3.9% |
| 2017 | $9,138 +2.8% | $163,640 +4.8% |
| 2016 | $8,886 +1.9% | $156,170 +6.3% |
| 2015 | $8,721 +1.8% | $146,920 +2.8% |
| 2014 | $8,570 +4.1% | $142,850 +0.5% |
| 2013 | $8,232 +1.7% | $142,180 -4.3% |
| 2012 | $8,097 +4.5% | $148,580 -6.1% |
| 2011 | $7,749 -3.5% | $158,240 -11.1% |
| 2010 | $8,031 +2.8% | $178,020 -5.8% |
| 2009 | $7,814 +1% | $188,960 |
| 2008 | $7,736 +4.1% | $188,960 +5.9% |
| 2007 | $7,429 +9.7% | $178,430 +13.2% |
| 2006 | $6,774 +3.6% | $157,560 +7.7% |
| 2005 | $6,540 +7.7% | $146,290 +11.1% |
| 2004 | $6,072 +2.6% | $131,640 +10% |
| 2003 | $5,920 +2.3% | $119,670 +7.1% |
| 2002 | $5,784 +2.5% | $111,740 +6.8% |
| 2001 | $5,641 +2.4% | $104,650 +3.5% |
| 2000 | $5,511 | $101,110 |
Find assessor info on the county website
Neighborhood: 60527
Nearby homes
- $1,320,9004 bd7 ba5.4k sqft9S720 Lorraine Dr, Willowbrook, IL 60527Off Market
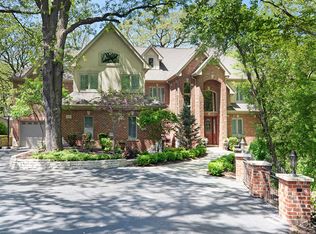
- $854,5003 bd3 ba3k sqft8600 Lorraine Dr, Willowbrook, IL 60527Off Market
- $836,8004 bd4 ba2.2k sqft9S662 Lorraine Dr, Willowbrook, IL 60527Off Market
- $580,900-- bd2 ba2k sqft9S740 Lorraine Dr, Willowbrook, IL 60527Off Market
- $658,600-- bd1 ba2.1k sqft9S642 Lorraine Dr, Willowbrook, IL 60527Off Market
- $563,300-- bd1 ba2k sqft17W148 87th St, Willowbrook, IL 60527Off Market
- $971,0003 bd4 ba4.2k sqft17W162 87th St, Willowbrook, IL 60527Off Market
- $617,400-- bd1 ba1.7k sqft9S758 Lorraine Dr, Willowbrook, IL 60527Off Market
Nearby schools
GreatSchools rating
- 9/10Concord Elementary SchoolGrades: PK-4Distance: 1 mi
- 7/10Cass Jr High SchoolGrades: 5-8Distance: 1.1 mi
- 7/10Hinsdale South High SchoolGrades: 9-12Distance: 1.5 mi
Schools provided by the listing agent
- Elementary: Concord Elementary School
- Middle: Cass Junior High School
- High: Hinsdale South High School
- District: 63
Source: MRED as distributed by MLS GRID. This data may not be complete. We recommend contacting the local school district to confirm school assignments for this home.
Get a cash offer in 3 minutes
Find out how much your home could sell for in as little as 3 minutes with a no-obligation cash offer.
Estimated market value
$772,600
Get a cash offer in 3 minutes
Find out how much your home could sell for in as little as 3 minutes with a no-obligation cash offer.
Estimated market value
$772,600
- Illinois
- DuPage County
- Willowbrook
- 60527
- 9S708 Lorraine Dr
Nearby cities
Nearby zip codes
Other Willowbrook Topics
