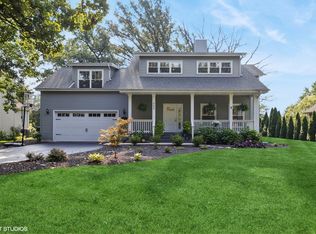
A Hinsdale-quality home without the Hinsdale price tag! This custom, two-story home offers a blend of style, space, and value that's harder to find than tickets to a Taylor Swift concert or a Travis Kelce jersey. Between the gorgeous, high-end finishes, gloriously low property taxes, and highly-rated Gower and Hinsdale South School districts, this home is the real estate equivalent of Dwayne 'The Rock' Johnson. It's the complete package. The owner has redone the entire home with designer hardwood flooring of such a high quality that carpenters weep at the mere thought of it. The sprawling, 5,500+ square foot floor plan offers so much space that you may get lost in it until you've lived there for a while. If you're looking for a home where you can live with your in-laws, no problem! There's a large, first floor suite with full bath and walk-in closet. But don't worry, it's not so close to the rest of the living space that they'll always be up in your business. The fixtures are sophisticated, the natural light abundant, and the vaulted ceilings are soaring. The floor plan is more versatile than the late, Oscar-winning actor Phillip Seymour Hoffman, offering the potential for up to five bedrooms, work-from-home configurations, and four large gathering areas that could be used as a living room, family room, dining room, and recreation room. Other outstanding features include nine & ten foot ceilings, craftsman millwork, and the sun-drenched living/dining room with ten oversized, double-hung windows. The kitchen is a chef's paradise, complete with granite counters, stainless steel appliances, a Kohler, cast-iron sink, all the cabinet/storage space you could wish for, and room for a table. The second floor offers a glorious master suite, access to the roof deck from the fourth bedroom, and the convenience of second floor laundry. There is also a finished, walkout basement and zoned heating & AC. Enjoy outdoor living in the dream backyard, which is completely fenced in and has a stone paver patio, custom gazebo, and gas fire pit. Ideally located close to Route 83, I-55, 294, & 355, Waterfall Glen, shopping, dining, & entertainment.
Closed
Street View
Zillow last checked:
Listing updated:
Bought with:
Jan Morel
@properties Christie's International Real Estate
Source: MRED as distributed by MLS GRID,MLS#: 11857307
Price history
| Date | Event | Price |
|---|---|---|
| 11/3/2023 | Sold | $700,000$126/sqft |
Source:  MRED as distributed by MLS GRID #11857307 Report a problem MRED as distributed by MLS GRID #11857307 Report a problem | ||
| 10/3/2023 | Contingent | $700,000$126/sqft |
Source: MRED as distributed by MLS GRID #11857307 Report a problem | ||
| 9/30/2023 | Listed for sale | $700,000+21.2%$126/sqft |
Source: MRED as distributed by MLS GRID #11857307 Report a problem | ||
| 9/8/2021 | Sold | $577,500-3.7%$104/sqft |
Source: MRED as distributed by MLS GRID #11082711 Report a problem | ||
| 9/6/2021 | Pending sale | $599,500$108/sqft |
Source: MRED as distributed by MLS GRID #11082711 Report a problem | ||
| 7/30/2021 | Contingent | $599,500$108/sqft |
Source: MRED as distributed by MLS GRID #11082711 Report a problem | ||
| 7/16/2021 | Price change | $599,500-2.5%$108/sqft |
Source: MRED as distributed by MLS GRID #11082711 Report a problem | ||
| 7/6/2021 | Price change | $615,000-1.6%$111/sqft |
Source: MRED as distributed by MLS GRID #11082711 Report a problem | ||
| 6/18/2021 | Listed for sale | $625,000+941.7%$113/sqft |
Source: MRED as distributed by MLS GRID #11082711 Report a problem | ||
| 12/7/2016 | Sold | $60,000-18.9%$11/sqft |
Source: Public Record Report a problem | ||
| 2/1/1995 | Sold | $74,000$13/sqft |
Source: Public Record Report a problem | ||
Get a cash offer in 3 minutes
Find out how much your home could sell for in as little as 3 minutes with a no-obligation cash offer.
Estimated market value
$862,700
