Skip main navigation
Closed
  • $575,000

    9S771 Brookbank Rd, Willowbrook, IL 60527

    3beds
    2,000sqft
    Single Family Residence
    Built in 1956
    0.6 Acres Lot
    $573,100 Zestimate®
    $288/sqft
    $2,573 Estimated rent

    Home value

    $573,100

    $544,000 - $602,000

    $2,573/mo

    Zestimate® history
    Loading
    Loading...

    Owner options

    List your home for rent

    $2,573/mo

    Rent Zestimate®

    Find your next renter with Zillow Rental Manager. Plus, with online applications, you can quickly screen prospective tenants – for free.

    Learn more

    $2,573/mo

    Rent Zestimate®

    Refinance and save

    $4,048/mo

    Est. payment

    Refinancing to a lower rate could help reduce your monthly payments and save thousands over the life of the loan.

    See today's rates

    $4,048/mo

    Est. payment

    Explore your selling options

    Work with a Zillow partner agent

    Leverage their expertise and Zillow's premium Showcase listings to get your home seen by more buyers.

    Get started

    List with your own agent

    Get your home in front of millions of buyers by listing it on Zillow.

    Learn how to do it

    Sell it yourself

    Take full control of how buyers see your home on Zillow by listing For Sale by Owner (FSBO).

    List your home

    What's special

    Sun-filled ranchTwo well-sized bathroomsRich hardwood floorsMultiple skylightsGenerous walk-in pantryFormal dining roomThree bedrooms
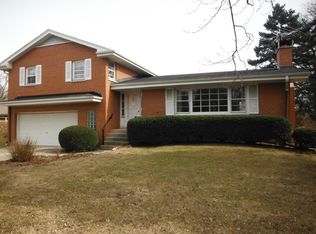
    Beautiful sun-filled ranch with full basement offering approximately 3,380 TOTAL square feet of thoughtfully designed living space. Much larger than it appears from the outside, this home impresses from the moment you step inside. The main level features rich hardwood floors and vaulted-ceilings throughout, with multiple skylights and over-sized picture windows that flood the home with natural light. Three bedrooms (including an expansive primary en-suite with walk-in closet) and two well-sized bathrooms provide comfort and functionality. Formal dining room connects to a generous walk-in pantry. Storage abounds with wood cabinetry in the functional kitchen with a double-oven. Step outside to a stunning backyard set on a 0.53-acre lot, plush green lawn surrounded by mature trees that create a private, serene retreat. The west-facing property offers peaceful backyard mornings with the sunrise, and comfortable evenings undisturbed by heat glare as the sun sets in front. Located on a no-outlet road steps away from Timberlake Park featuring a fishing pond, walking path, and playground, this home offers an exceptional blend of tranquility and convenience. The finished lower level provides additional space for activities or flexible use, including a separate spacious laundry room & utility room. Over $55K in major updates include new AC (2021), new sump pump & backup (2023), new furnace & water heater (2024), new roof & skylights (2024). Unincorporated Willowbrook within Dupage County offers relatively lower property taxes, while being serviced by the Dupage Sheriff's Office, Tri-State County Fire Department, and Indian Prairie Public Library. Property is connected to public water and sewer. Excellent school districts. Access to I-55, I-294, I-355, Rte 83. A true Timberlake gem and special find!

    Zillow last checked:

    Listing updated:

    Listed by:

    Colleen McCormack 630-881-8889,

    Coldwell Banker Realty

    Bought with:

    Grigory Pekarsky

    Vesta Preferred LLC

    Source: MRED as distributed by MLS GRID,MLS#: 12636967MLS Logo

    Facts & features

    Interior

    Bedrooms & bathrooms
    • Bedrooms: 3
    • Bathrooms: 2
    • Full bathrooms: 2
    Rooms
    • Room types: Storage, Recreation Room
    Primary bedroom
    • Features: Flooring (Hardwood), Window Treatments (Curtains/Drapes), Bathroom (Full)
    • Level: Main
    • Area: 364 Square Feet
    • Dimensions: 26X14
    Bedroom 2
    • Features: Flooring (Hardwood), Window Treatments (Curtains/Drapes)
    • Level: Main
    • Area: 144 Square Feet
    • Dimensions: 12X12
    Bedroom 3
    • Features: Flooring (Hardwood), Window Treatments (Curtains/Drapes)
    • Level: Main
    • Area: 144 Square Feet
    • Dimensions: 12X12
    Dining room
    • Features: Flooring (Hardwood)
    • Level: Main
    • Area: 132 Square Feet
    • Dimensions: 12X11
    Family room
    • Features: Flooring (Hardwood)
    • Level: Main
    • Area: 266 Square Feet
    • Dimensions: 19X14
    Kitchen
    • Features: Kitchen (Eating Area-Breakfast Bar, Pantry-Walk-in, Granite Counters), Flooring (Hardwood)
    • Level: Main
    • Area: 120 Square Feet
    • Dimensions: 12X10
    Laundry
    • Features: Flooring (Other)
    • Level: Basement
    • Area: 180 Square Feet
    • Dimensions: 18X10
    Living room
    • Features: Flooring (Hardwood)
    • Level: Main
    • Area: 837 Square Feet
    • Dimensions: 31X27
    Recreation room
    • Level: Basement
    • Area: 957 Square Feet
    • Dimensions: 33X29
    Storage
    • Level: Basement
    • Area: 54 Square Feet
    • Dimensions: 18X3
    Heating
    • Natural Gas
    Cooling
    • Central Air
    Appliances
    • Included: Double Oven, Range, Microwave, Dishwasher, Refrigerator, Washer, Dryer, Disposal, Stainless Steel Appliance(s)
    Features
    • Basement: Finished,Crawl Space,Full
    • Number of fireplaces: 1
    • Fireplace features: Living Room
    Interior area
    • Total structure area: 0
    • Total interior livable area: 2,000 sqft

    Property

    Parking
    • Total spaces: 2
    • Parking features: Yes, Garage Owned, Attached, Garage
    • Attached garage spaces: 2
    Accessibility
    • Accessibility features: No Disability Access
    Features
    • Stories: 1
    Lot
    • Size: 0.6 Acres
    • Dimensions: 102 x 255
    Details
    • Parcel number: 0935304005
    • Special conditions: None

    Construction

    Type & style
    • Home type: SingleFamily
    • Property subtype: Single Family Residence
    Materials
    • Aluminum Siding, Brick
    Condition
    • New construction: No
    • Year built: 1956

    Utilities & green energy

    • Sewer: Public Sewer
    • Water: Lake Michigan, Public

    Community & HOA

    HOA
    • Services included: None
    Location
    • Region: Willowbrook

    Financial & listing details

    • Price per square foot: $288/sqft
    • Tax assessed value: $137,422
    • Annual tax amount: $7,733
    • Date on market: 5/28/2026
    • Listing terms: VA
    • Ownership: Fee Simple

    Price history

    DateEventPrice
    7/13/2026Sold$575,000-1.7%$288/sqft
    Source: MRED as distributed by MLS GRID #12636967 Report a problem
    6/11/2026Contingent$584,900$292/sqft
    Source: MRED as distributed by MLS GRID #12636967 Report a problem
    6/5/2026Price change$584,900-2.5%$292/sqft
    Source: MRED as distributed by MLS GRID #12636967 Report a problem
    5/28/2026Listed for sale$599,900+60%$300/sqft
    Source: MRED as distributed by MLS GRID #12636967 Report a problem
    5/1/2015Sold$375,000-1.3%$188/sqft
    Source: MRED as distributed by MLS GRID #08859836 Report a problem
    3/20/2015Pending sale$379,993$190/sqft
    Source: Coldwell Banker Residential Brokerage - Clarendon Hills #08859836 Report a problem
    3/13/2015Listed for sale$379,993-19.2%$190/sqft
    Source: Coldwell Banker Residential Brokerage - Clarendon Hills #08859836 Report a problem
    7/5/2007Sold$470,000$235/sqft
    Source: Public Record Report a problem

    Public tax history

    YearProperty taxesTax assessment
    2024-- $137,422 +8.8%
    2023$7,435 +3.9%$126,330 +4.1%
    2022$7,153 +8.6%$121,350 +1.2%
    2021$6,587 +1.5%$119,970 +2%
    2020$6,489 +3.7%$117,600
    2019$6,259 +5.6%--
    2018$5,927 +1.2%$110,200 +3.9%
    2017$5,857 +10.7%$106,040 +12.2%
    2016$5,292 +2.1%$94,530 +6.3%
    2015$5,185 -3.6%$88,940 -2.3%
    2014$5,378 -19.1%$90,990 -20.7%
    2013$6,644 +9.7%$114,800 +2.9%
    2012$6,058 +4.5%$111,590 -6.1%
    2011$5,798 +0.5%$118,830 -7.5%
    2010$5,770 +2.7%$128,410 -5.8%
    2009$5,619 +0.9%$136,300
    2008$5,570 +4.1%$136,300 +5.9%
    2007$5,353 +3.5%$128,710 +7%
    2006$5,171 +6.4%$120,290 +10.4%
    2005$4,859 +3.6%$108,920 +7%
    2004$4,689 +2.3%$101,800 +10%
    2003$4,584 +4.9%$92,540 +9.6%
    2002$4,370 +2.6%$84,450 +6.8%
    2001$4,260 +2.4%$79,090 +3.5%
    2000$4,161 $76,410
    Find assessor info on the county website

    Neighborhood: 60527

    Nearby schools

    GreatSchools rating
    Schools provided by the listing agent
    • Elementary: Concord Elementary School
    • Middle: Cass Junior High School
    • High: Hinsdale South High School
    • District: 63

    Source: MRED as distributed by MLS GRID. This data may not be complete. We recommend contacting the local school district to confirm school assignments for this home.

    Get a cash offer in 3 minutes
    Find out how much your home could sell for in as little as 3 minutes with a no-obligation cash offer.
    Estimated market value
    $573,100
    Get a cash offer in 3 minutes
    Find out how much your home could sell for in as little as 3 minutes with a no-obligation cash offer.
    Estimated market value
    $573,100