RARE FIND!! This is a fantastic opportunity to enjoy carefree, one level living in the desirable community of Millridge! This extraordinary unit is the largest in the Andover A building and unique features include an extra large Eat in Kitchen which is open to a Family Room with sliders to private outside access. This affords great convenience as the dedicated parking space is easily accessible from this door. In addition natural light streams in through sliding glass doors in the expansive open concept Living Room/Dining Room and that door opens to a private patio allowing you to enjoy the lush beauty of Millridge's flowering trees and greenspace. The gourmet Kitchen is the perfect place to create delicious meals and has been updated with abundant white cabinets, a Wolf glass cooktop, GE double wall ovens, tile countertops, a baking marble and a wine refrigerator. There is a primary suite with 2 large closets and a primary bath with a walk-in shower, and a 2nd bedroom, currently used as an office which also has 2 closets across from a full hall bath with tub/shower. This entire area has been freshly painted and both baths have been renovated. The extra square footage (1,500 sq ft), along with the privacy afforded by the ideal location allow you to enjoy the ease of condo living with the feel of a private home. This sale includes a dedicated parking spot along with a deeded garage–adding to both the value and convenience. This active community includes the historic Manor House, where social events are held year-round and is made available for use by community members–both for events and with rooms that can be rented for overnight guests. There is also a gorgeous pool for summer enjoyment. In addition to the amenities, the monthly fee includes exterior building maintenance, snow removal, trash removal, water, and groundskeeping. Book your appointment today!
Sold for $435,000
$435,000
A 1 Summit Dr #A-001, Bryn Mawr, PA 19010
2beds
1,500sqft
Condominium
Built in 1982
-- sqft lot
$506,200 Zestimate®
$290/sqft
$2,903 Estimated rent
Home value
$506,200
$471,000 - $547,000
$2,903/mo
Zestimate® history
Owner options
List your home for rent
$2,903/mo
Rent Zestimate®
Find your next renter with Zillow Rental Manager. Plus, with online applications, you can quickly screen prospective tenants – for free.
$2,903/mo
Rent Zestimate®
Refinance and save
$2,989/mo
Est. payment
Refinancing to a lower rate could help reduce your monthly payments and save thousands over the life of the loan.
$2,989/mo
Est. payment
Explore your selling options
Work with a Zillow partner agent
Leverage their expertise and Zillow's premium Showcase listings to get your home seen by more buyers.
Get startedList with your own agent
Get your home in front of millions of buyers by listing it on Zillow.
Learn how to do itSell it yourself
Take full control of how buyers see your home on Zillow by listing For Sale by Owner (FSBO).
List your homeWhat's special
Private patioGorgeous poolHistoric manor houseDedicated parking spaceDedicated parking spotDining roomNatural light
Zillow last checked:
Listing updated:
Listed by:
Suzy Hoyle 267-408-9022,
BHHS Fox & Roach-Media
Bought with:
Vince Range, RB-0031135
Coldwell Banker Hearthside Realtors-Collegeville
Source: Bright MLS,MLS#: PADE2064798
Facts & features
Interior
Bedrooms & bathrooms
- Bedrooms: 2
- Bathrooms: 2
- Full bathrooms: 2
- Main level bathrooms: 2
- Main level bedrooms: 2
Rooms
- Room types: Living Room, Dining Room, Primary Bedroom, Bedroom 2, Kitchen, Family Room, Bathroom 2, Primary Bathroom
Basement
- Area: 0
Heating
- Heat Pump, Electric
Cooling
- Central Air, Electric
Appliances
- Included: Cooktop, Dishwasher, Disposal, Dryer, Ice Maker, Double Oven, Self Cleaning Oven, Oven, Range Hood, Refrigerator, Washer, Water Heater, Electric Water Heater
- Laundry: Washer In Unit, Dryer In Unit, In Unit
Features
- Combination Dining/Living, Entry Level Bedroom, Family Room Off Kitchen, Open Floorplan, Eat-in Kitchen, Kitchen - Gourmet, Primary Bath(s), Recessed Lighting, Bathroom - Stall Shower, Bathroom - Tub Shower
- Flooring: Carpet
- Has basement: No
- Has fireplace: No
Interior area
- Total structure area: 1,500
- Total interior livable area: 1,500 sqft
- Finished area above ground: 1,500
- Finished area below ground: 0
Property
Parking
- Total spaces: 2
- Parking features: Garage Door Opener, Inside Entrance, Parking Lot, Garage
- Garage spaces: 1
Accessibility
- Accessibility features: No Stairs
Features
- Levels: One
- Stories: 1
- Patio & porch: Patio
- Pool features: Community
Details
- Additional structures: Above Grade, Below Grade
- Additional parcels included: Deeded Garage space is included in the sale (Parcel number
- Parcel number: 36050323145
- Zoning: RESIDENTIAL CONDO
- Special conditions: Standard
- Other equipment: Intercom
Construction
Type & style
- Home type: Condo
- Architectural style: Other
- Property subtype: Condominium
- Attached to another structure: Yes
Materials
- Stucco
Condition
- New construction: No
- Year built: 1982
Utilities & green energy
- Sewer: Public Sewer
- Water: Public
Community & HOA
Community
- Features: Pool
- Condo and coop fee: $545 monthly
- Subdivision: Millridge
HOA
- Has HOA: No
- Amenities included: Other
- Services included: All Ground Fee, Common Area Maintenance, Maintenance Structure, Maintenance Grounds, Management, Pool(s), Recreation Facility, Road Maintenance, Trash, Water
- HOA name: Millridge
Location
- Region: Bryn Mawr
- Municipality: RADNOR TWP
Financial & listing details
- Price per square foot: $290/sqft
- Tax assessed value: $283,860
- Annual tax amount: $5,637
- Date on market: 4/12/2024
- Listing agreement: Exclusive Right To Sell
- Inclusions: Washer, Dryer, Refrigerator & Wine Refrigerator All In As Is Condition.
- Exclusions: Dining Room Chandelier
- Ownership: Condominium
Price history
| Date | Event | Price |
|---|---|---|
| 5/30/2024 | Sold | $435,000+12.4%$290/sqft |
Source:  Bright MLS #PADE2064798 Report a problem Bright MLS #PADE2064798 Report a problem | ||
| 4/17/2024 | Contingent | $387,000$258/sqft |
Source: Bright MLS #PADE2064798 Report a problem | ||
| 4/12/2024 | Listed for sale | $387,000$258/sqft |
Source: Bright MLS #PADE2064798 Report a problem | ||
Public tax history
Tax history is unavailable.
Neighborhood: 19010
Nearby homes
- $425,5002 bd2 ba1.3k sqft101 Summit Dr, Bryn Mawr, PA 19010Off Market
- $398,0002 bd2 ba1.3k sqft202 Summit Dr UNIT A202-A, Bryn Mawr, PA 19010Sold
- $290,6001 bd1 ba1.1k sqft206 Summit Dr #A, Bryn Mawr, PA 19010Off Market
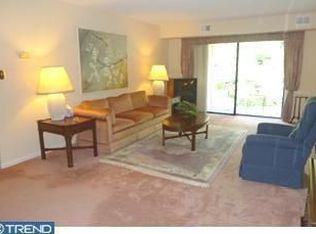
- $325,0001 bd1 ba1.1k sqftA306 Summit Dr, Bryn Mawr, PA 19010Sold
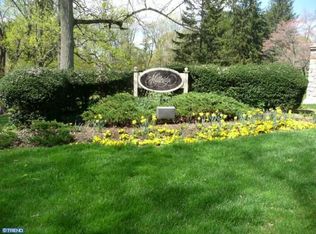
- $447,3002 bd2 ba1.3k sqft202 Summit Dr, Bryn Mawr, PA 19010Off Market
- $438,0002 bd2 ba1.3k sqft203 Summit Dr, Bryn Mawr, PA 19010Off Market
- $295,2001 bd1 ba1.1k sqft206 Summit Dr, Bryn Mawr, PA 19010Off Market
- $433,1002 bd2 ba1.3k sqft207 Summit Dr #B000, Bryn Mawr, PA 19010Off Market
Nearby schools
GreatSchools rating
- 10/10Ithan El SchoolGrades: K-5Distance: 1.2 mi
- 9/10Radnor Middle SchoolGrades: 6-8Distance: 3.4 mi
- 10/10Radnor Senior High SchoolGrades: 9-12Distance: 2.5 mi
Schools provided by the listing agent
- Middle: Radnor
- High: Radnor
- District: Radnor Township
Source: Bright MLS. This data may not be complete. We recommend contacting the local school district to confirm school assignments for this home.
Get a cash offer in 3 minutes
Find out how much your home could sell for in as little as 3 minutes with a no-obligation cash offer.
Estimated market value
$506,200
Get a cash offer in 3 minutes
Find out how much your home could sell for in as little as 3 minutes with a no-obligation cash offer.
Estimated market value
$506,200
- Pennsylvania
- Delaware County
- Bryn Mawr
- 19010
- A 1 Summit Dr Unit A-001
Nearby cities
Nearby neighborhoods
Nearby zip codes
Other Bryn Mawr Topics
