Skip main navigation
Sold for $400,000
  • $400,000

    A 1 Villas Del Parque Y Estancias, Guaynabo, PR 00969

    3beds
    1,900sqft
    Single Family Residence
    Built in 1974
    4,304 Square Feet Lot
    $-- Zestimate®
    $211/sqft
    $3,777 Estimated rent

    Home value

    Not available

    Estimated sales range

    Not available

    $3,777/mo

    Zestimate® history
    Loading
    Loading...

    Owner options

    List your home for rent

    $3,777/mo

    Rent Zestimate®

    Find your next renter with Zillow Rental Manager. Plus, with online applications, you can quickly screen prospective tenants – for free.

    Learn more

    $3,777/mo

    Rent Zestimate®

    Refinance and save

    $1,741/mo

    Est. payment

    Refinancing to a lower rate could help reduce your monthly payments and save thousands over the life of the loan.

    See today's rates

    $1,741/mo

    Est. payment

    Explore your selling options

    Work with a Zillow partner agent

    Leverage their expertise and Zillow's premium Showcase listings to get your home seen by more buyers.

    Get started

    List with your own agent

    Get your home in front of millions of buyers by listing it on Zillow.

    Learn how to do it

    Sell it yourself

    Take full control of how buyers see your home on Zillow by listing For Sale by Owner (FSBO).

    List your home

    What's special

    Corner lotSpacious double carportCovered laundry areaAiry and open ambiance
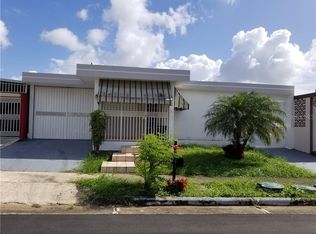
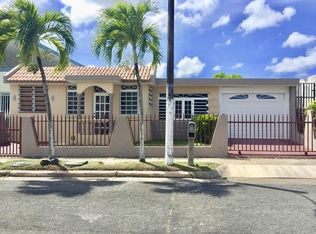

    Located in one of Guaynabo’s most privileged areas, this exclusive and elegant two-story residence sits on a desirable corner lot within a gated community offering controlled access and exceptional privacy. With approximately 2,000 square feet of construction on a 400-square-meter lot, the home blends modern design, generous spaces, and abundant natural light. The property welcomes you with a spacious double carport, conveniently connected to a half bathroom with shower and a covered laundry area. On the first level, a versatile room serves perfectly as a private office, studio, or guest bedroom. The living room, family room, dining area, and modern kitchen with pantry flow seamlessly under a semi-open concept, enhanced by contemporary glass and aluminum doors that allow natural light to travel throughout the home, creating an airy and open ambiance. Outdoors, a large open terrace invites relaxation and entertainment, while the second level features a covered terrace ideal for quiet evenings or morning coffee. The upper level offers spacious bedrooms with security windows and pleasant views. The master suite stands out with its generous layout and a beautiful balcony overlooking lush greenery and the surrounding mountains. The home comes equipped with appliances, ready to be enjoyed with comfort and style. A residence that blends elegance, functionality, and an exceptional location—your private urban oasis in Guaynabo.

    Zillow last checked:

    Listing updated:

    Listed by:

    Adalgisa Gambedotti Carrasquillo 787-249-2199,

    GAMBEDOTTI ADALGISA 787-249-2199

    Bought with:

    Adalgisa Gambedotti Carrasquillo, 1814

    GAMBEDOTTI ADALGISA

    Source: Stellar MLS,MLS#: PR9118794MLS LogoOriginating MLS: Puerto Rico

    Facts & features

    Interior

    Bedrooms & bathrooms
    • Bedrooms: 3
    • Bathrooms: 4
    • Full bathrooms: 2
    • 1/2 bathrooms: 2
    Primary bedroom
    • Features: Dual Closets
    • Level: Second
    • Area: 168 Square Feet
    • Dimensions: 14x12
    Primary bathroom
    • Level: Second
    • Area: 48 Square Feet
    • Dimensions: 8x6
    Dining room
    • Level: First
    • Area: 144 Square Feet
    • Dimensions: 12x12
    Family room
    • Level: First
    • Area: 80 Square Feet
    • Dimensions: 10x8
    Kitchen
    • Features: Breakfast Bar, Built-In Shelving, Ceiling Fan(s), Pantry, Dual Sinks, Kitchen Island, Storage Closet
    • Level: First
    • Area: 144 Square Feet
    • Dimensions: 12x12
    Living room
    • Level: First
    • Area: 180 Square Feet
    • Dimensions: 15x12
    Heating
    • Electric
    Cooling
    • None
    Appliances
    • Included: Dishwasher, Dryer, Electric Water Heater, Ice Maker, Microwave, Refrigerator, Washer
    • Laundry: Electric Dryer Hookup, Outside, Washer Hookup
    Features
    • Ceiling Fan(s), Eating Space In Kitchen, Kitchen/Family Room Combo
    • Flooring: Terrazzo
    • Doors: French Doors, Outdoor Shower
    • Has fireplace: No
    • Common walls with other units/homes: Corner Unit
    Interior area
    • Total structure area: 1,900
    • Total interior livable area: 1,900 sqft

    Property

    Parking
    • Total spaces: 4
    • Parking features: Bath In Garage, Driveway, Garage Door Opener, On Street, Open
    • Attached garage spaces: 2
    • Carport spaces: 2
    • Covered spaces: 4
    • Has uncovered spaces: Yes
    Features
    • Levels: Two
    • Stories: 2
    • Exterior features: Balcony, Garden, Outdoor Shower, Private Entrance, Private Mailbox, Storage
    • Fencing: Fenced,Wire
    • Has view: Yes
    • View description: Garden, Mountain(s)
    Lot
    • Size: 4,304 Square Feet
    Details
    • Parcel number: 08609558126000
    • Zoning: R3
    • Special conditions: None

    Construction

    Type & style
    • Home type: SingleFamily
    • Property subtype: Single Family Residence
    Materials
    • Cement Siding, Concrete
    • Foundation: Concrete Perimeter, Slab
    • Roof: Concrete,Membrane
    Condition
    • Completed
    • New construction: No
    • Year built: 1974

    Utilities & green energy

    • Sewer: Public Sewer
    • Water: None
    • Utilities for property: Cable Available, Electricity Available, Public, Sewer Available, Sewer Connected, Street Lights, Water Available, Water Connected
    Green energy
    • Water conservation: Fl. Friendly/Native Landscape

    Community & HOA

    Community
    • Pet fee: $0 monthly
    • Subdivision: VILLAS DEL PARQUE
    HOA
    • Has HOA: Yes
    • HOA fee: $50 monthly
    • HOA name: VIllas del Parque
    Location
    • Region: Guaynabo

    Financial & listing details

    • Price per square foot: $211/sqft
    • Date on market: 1/26/2026
    • Cumulative days on market: 84 days
    • Listing terms: Conventional,FHA,Other
    • Ownership: Fee Simple
    • Total actual rent: 0
    • Electric utility on property: Yes
    • Road surface type: Asphalt, Concrete

    Price history

    DateEventPrice
    5/29/2026Sold$400,000-10.9%$211/sqft
    Source: Stellar MLS #PR9118794 Report a problem
    4/21/2026Pending sale$449,000$236/sqft
    Source: Stellar MLS #PR9118794 Report a problem
    3/28/2026Price change$449,000-5.5%$236/sqft
    Source: Stellar MLS #PR9118794 Report a problem
    1/26/2026Listed for sale$475,000$250/sqft
    Source: Stellar MLS #PR9118794 Report a problem

    Public tax history

    Tax history is unavailable.

    Neighborhood: 00969

    Nearby schools

    GreatSchools rating

    No schools nearby

    We couldn't find any schools near this home.

    Get pre-qualified for a loan
    At Zillow Home Loans, we can pre-qualify you in as little as 5 minutes with no impact to your credit score.

    An equal housing lender. NMLS #10287.