Skip main navigation
Sold for $1,495,000
  • $1,495,000

    A 614th St, Washington, DC 20003

    2beds
    4,399sqft
    Single Family Residence
    Built in 1920
    2,388 Square Feet Lot
    $1,755,600 Zestimate®
    $340/sqft
    $-- Estimated rent

    Home value

    $1,755,600

    $1.53M - $2.07M

    Not available

    Zestimate® history
    Loading
    Loading...

    Owner options

    List your home for rent

    Find your next renter with Zillow Rental Manager. Plus, with online applications, you can quickly screen prospective tenants – for free.

    Learn more
    Refinance and save

    $7,130/mo

    Est. payment

    Refinancing to a lower rate could help reduce your monthly payments and save thousands over the life of the loan.

    See today's rates

    $7,130/mo

    Est. payment

    Explore your selling options

    Work with a Zillow partner agent

    Leverage their expertise and Zillow's premium Showcase listings to get your home seen by more buyers.

    Get started

    List with your own agent

    Get your home in front of millions of buyers by listing it on Zillow.

    Learn how to do it

    Sell it yourself

    Take full control of how buyers see your home on Zillow by listing For Sale by Owner (FSBO).

    List your home

    What's special

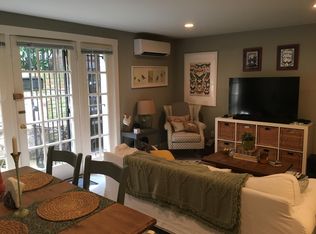
    AMAZING OPPORTUNITY IN AN AMAZING LOCATION!!! One-of-a-kind opportunity to acquire a property of this size in this location to develop into your dream home! Located on a quiet alley cul-de-sac, just blocks from the Capitol building! This property was built in 1920 as a refrigeration plant. It was purchased in the 1980's by an esteemed artist who developed it into his artist studio on the main level and his home on the upper level. The upper living area of the property was subsequently designed by Mary Douglas Drysdale. Almost 4800 sqft of space on two levels to develop into an amazing home! Current configuration includes a one car attached garage space. Incredibly high ceilings! In addition a beautiful staircase goes up to a door providing untethered access to the rooftop....perfect for developing an incredible rooftop deck! The options that this property provides seem limitless! This is indeed a rare opportunity!

    Zillow last checked:

    Listing updated:

    Listed by:

    Chuck Wilde 202-329-8610,

    WDC Realty Group, LLC

    Bought with:

    Monique Walker, BR98379354

    Fleur de Lis, LLC

    Source: Bright MLS,MLS#: DCDC2134572MLS Logo

    Facts & features

    Interior

    Bedrooms & bathrooms
    • Bedrooms: 2
    • Bathrooms: 3
    • Full bathrooms: 2
    • 1/2 bathrooms: 1
    • Main level bathrooms: 1
    Basement
    • Area: 0
    Heating
    • Forced Air, Central, Electric
    Cooling
    • Central Air, Electric
    Appliances
    • Included: Electric Water Heater
    • Laundry: Washer In Unit, Dryer In Unit
    Features
    • Flooring: Concrete, Hardwood
    • Has basement: No
    • Has fireplace: No
    Interior area
    • Total structure area: 4,399
    • Total interior livable area: 4,399 sqft
    • Finished area above ground: 4,399
    • Finished area below ground: 0

    Property

    Parking
    • Total spaces: 1
    • Parking features: Garage Faces Front, Inside Entrance, Garage Door Opener, Attached
    • Attached garage spaces: 1
    Accessibility
    • Accessibility features: None
    Features
    • Levels: Bi-Level,Two
    • Stories: 2
    • Pool features: None
    Lot
    • Size: 2,388 Square Feet
    • Features: Urban Land-Sassafras-Chillum
    Details
    • Additional structures: Above Grade, Below Grade
    • Parcel number: 0869//0838
    • Zoning: RF-1
    • Special conditions: Standard

    Construction

    Type & style
    • Home type: SingleFamily
    • Architectural style: Carriage House
    • Property subtype: Single Family Residence
    Materials
    • Brick
    Condition
    • Good
    • New construction: No
    • Year built: 1920

    Utilities & green energy

    • Sewer: Public Sewer
    • Water: Public

    Community & HOA

    Community
    • Security: Main Entrance Lock, Security System
    • Subdivision: Capitol Hill
    HOA
    • Has HOA: No
    Location
    • Region: Washington

    Financial & listing details

    • Price per square foot: $340/sqft
    • Tax assessed value: $1,363,150
    • Annual tax amount: $12,850
    • Date on market: 3/28/2024
    • Listing agreement: Exclusive Right To Sell
    • Listing terms: Cash,Conventional
    • Ownership: Fee Simple

    Price history

    DateEventPrice
    5/1/2024Sold$1,495,000-6.3%$340/sqft
    Source: Bright MLS #DCDC2134572 Report a problem
    4/24/2024Pending sale$1,595,000$363/sqft
    Source: Bright MLS #DCDC2134572 Report a problem
    3/28/2024Listed for sale$1,595,000$363/sqft
    Source: Bright MLS #DCDC2134572 Report a problem

    Public tax history

    Tax history is unavailable.

    Neighborhood: Capitol Hill

    Nearby schools

    GreatSchools rating
    Schools provided by the listing agent
    • District: District Of Columbia Public Schools

    Source: Bright MLS. This data may not be complete. We recommend contacting the local school district to confirm school assignments for this home.

    Get a cash offer in 3 minutes
    Find out how much your home could sell for in as little as 3 minutes with a no-obligation cash offer.
    Estimated market value
    $1,755,600
    Get a cash offer in 3 minutes
    Find out how much your home could sell for in as little as 3 minutes with a no-obligation cash offer.
    Estimated market value
    $1,755,600