Casa Limones - A Private Oasis Casa Limones represents a once in a lifetime opportunity to own a newly renovated ten acre estate in the exclusive La Llave sector of Puerto Real on Vieques Island. Well known local architect Stanley Hutchinson designed and oversaw the original construction as well as designing and overseeing the renovations and additions that were completed in 2021. Sitting atop one of the highest peaks on Vieques, Casa Limones stands alone in terms of privacy, luxury, comfort and beauty. Offering stunning 360° views of the magical island of Vieques, this turnkey estate has it all and is fully fenced and accessed by electronic control.. The Modern design seamlessly combines indoor and outdoor spaces so that no matter where you are the views take your breath away. The dream of Casa Limones began in the mid 1980's as the original owners contemplated and experimented with various locations for siting the house to experience the ideal sunset. Later they began the design phase for the property with Stanley Hutchinson and the original home was finished in 1989. The house was created from the idea of a series of pavilions with the main structure housing the interior living space, primary kitchen, dining room, laundry as well as one of four bedroom and bathroom suites. The master bedroom suite pavilion sits across a covered breezeway from the main living with fabulous ocean views and access to the pool area. Two additional en suite bedrooms are located in the guesthouse pavilion with living room and secondary kitchen. The swimming pool area includes plenty of room for lounging and features a half bath and a sauna room. The new outdoor kitchen has a polished, exposed aggregate dining table for 12 and a professional Bull pizza oven. This will be a favorite area for entertaining family and friends. A stairway leads to a new deck above the outdoor kitchen that features a Bullfrog hot tub with multiple seating areas and is perfect for sunbathing or star gazing. Some additional features include security system including cameras controlled by a professional system, Control 4 sound system, a 46,000 gallon water storage/cistern, solar pool motor, Caribbean Clear pool system, a whole house generator, golf pitching green with three Tee boxes, helicopter landing space, oversized two car garage, climate controlled storage, beautiful Travertine tile work inside and out, fully air conditioned and privacy unrivaled on Vieques Island. Casa Limones is being sold move in ready and fully furnished excluding the owner's personal items and art collection.
For sale
$4,750,000
A/B CASA LIMONES, VIEQUES, PR 00765
4beds
2,900sqft
Villa
Built in 1991
10 Acres Lot
$-- Zestimate®
$1,638/sqft
$-- HOA
What's special
Swimming pool areaFabulous ocean viewsBullfrog hot tubOutdoor kitchenModern designTravertine tile workSeries of pavilions
- 1153 days
- 546
- 51
Zillow last checked:
Listing updated:
Listed by:
Thomas Denton 787-550-6913,
BRAVOS BOYZ 787-550-6913
Source: Stellar MLS,MLS#: PR9101529 Originating MLS: Puerto Rico
Originating MLS: Puerto Rico
Facts & features
Interior
Bedrooms & bathrooms
- Bedrooms: 4
- Bathrooms: 6
- Full bathrooms: 4
- 1/2 bathrooms: 2
Primary bedroom
- Features: Ceiling Fan(s), Built-in Closet
- Level: First
Kitchen
- Features: Wet Bar
- Level: First
- Area: 352 Square Feet
- Dimensions: 16x22
Living room
- Level: First
- Area: 560 Square Feet
- Dimensions: 28x20
Heating
- None
Cooling
- Ductless
Appliances
- Included: Bar Fridge, Oven, Dishwasher, Dryer, Electric Water Heater, Freezer, Ice Maker, Microwave, Range, Refrigerator, Washer, Water Filtration System, Wine Refrigerator
Features
- Built-in Features, Ceiling Fan(s), Eating Space In Kitchen, Kitchen/Family Room Combo, Living Room/Dining Room Combo, Open Floorplan, Primary Bedroom Main Floor, Sauna, Smart Home, Solid Surface Counters, Wet Bar
- Flooring: Terrazzo
- Doors: Outdoor Grill, Outdoor Kitchen, Outdoor Shower, Sliding Doors
- Windows: Window Treatments, Hurricane Shutters/Windows
- Has fireplace: No
- Furnished: Yes
Interior area
- Total structure area: 2,900
- Total interior livable area: 2,900 sqft
Video & virtual tour
Property
Parking
- Total spaces: 2
- Parking features: Garage - Attached
- Attached garage spaces: 2
Features
- Levels: One
- Stories: 1
- Exterior features: Awning(s), Balcony, Courtyard, Gray Water System, Irrigation System, Lighting, Outdoor Grill, Outdoor Kitchen, Outdoor Shower, Sidewalk, Storage
- Has private pool: Yes
- Pool features: Gunite, Lighting, Solar Power Pump
- Spa features: Above Ground, Heated
- Fencing: Fenced
- Has view: Yes
- View description: Gulf/Ocean - Full
- Has water view: Yes
- Water view: Gulf/Ocean - Full
Lot
- Size: 10 Acres
Details
- Additional parcels included: 461-000-007-62-000
- Parcel number: 46100000608001
- Zoning: A-1
- Special conditions: None
Construction
Type & style
- Home type: SingleFamily
- Property subtype: Villa
Materials
- Concrete
- Foundation: Slab
- Roof: Concrete
Condition
- Completed
- New construction: No
- Year built: 1991
Utilities & green energy
- Sewer: Septic Tank
- Water: Public
- Utilities for property: Electricity Connected, Propane, Water Connected
Green energy
- Energy efficient items: Pool
- Water conservation: Drip Irrigation
Community & HOA
Community
- Features: Gated Community - No Guard
- Pet fee: $0 monthly
- Subdivision: LA LLAVE SECTOR OF PUERTO REAL
HOA
- Has HOA: No
Location
- Region: Vieques
Financial & listing details
- Price per square foot: $1,638/sqft
- Date on market: 8/15/2023
- Cumulative days on market: 1098 days
- Listing terms: Cash,Conventional
- Ownership: Fee Simple
- Total actual rent: 0
- Electric utility on property: Yes
- Road surface type: Concrete
Estimated market value
Not available
Estimated sales range
Not available
Not available
Price history
| Date | Event | Price |
|---|---|---|
| 6/19/2026 | Listed for sale | $4,750,000-17.7%$1,638/sqft |
Source:  Stellar MLS #PR9101529 Report a problem Stellar MLS #PR9101529 Report a problem | ||
| 8/15/2023 | Listed for sale | $5,775,000$1,991/sqft |
Source: Stellar MLS #PR9101529 Report a problem | ||
Public tax history
Tax history is unavailable.
Monthly payment
Est. payment
Payment breakdown
Explore the cost of this home by adjusting the details. Changes won't be saved.Climate risks
Neighborhood: 00765
Nearby schools
GreatSchools rating
No schools nearby
We couldn't find any schools near this home.
Similar homes
- $2,700,0003 bd3 ba2.9k sqftSolar 2 LOS CHIVOS, VIEQUES, PR 00765For Sale
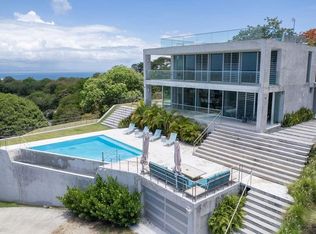
 MLS ID #PR9123799, Ignacio Pla Lopez De Murillas, VIEQUES PROPERTIES LLC. Stellar MLS
 - $2,500,0004 bd4 ba3.5k sqft294 BRAVOS DE BOSTON, VIEQUES, PR 00765For Sale
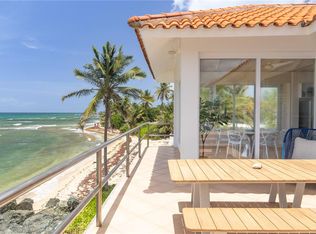 MLS ID #PR9115080, Betty Lopez, VIEQUES PROPERTIES LLC. Stellar MLS
 - $2,999,9995 bd7 ba3.5k sqftBO FLAMENCO LAS QUINTAS SOLAR 15 #Sec La Quintas Solar 15, CULEBRA, PR 00775For Sale
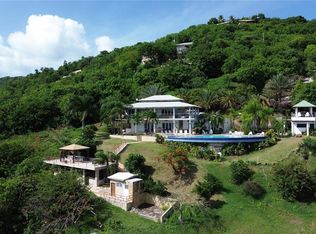 MLS ID #PR9092416, Ricky Santana Villanueva, THE COLECTIVO GROUP LLC. Stellar MLS
