The view of the Blue Ridge Mountains and Shenandoah Valley seem endless. About 3800 feet up, you are in the center of the pleasures of Wintergreen. The beautiful sunsets from the living room and deck, to the lights of the Shenandoah Valley at night make this town home one of the most spectacular views in the eastern US. You will be close to golf, tennis, pickle ball, spa & fitness center, great restaurants, hiking trails and the advanced ski runs, high atop Devils Knob. Carefully sited among characteristic rock outcroppings and stunning landscaped common areas. Adjacent to these spacious homes provide a sense of outstanding beauty. It is hard to imagine a better place to get away from it all and create wonderful memories with family and friends, which will last for generations.
Closed
$487,500
A10 Shenandoah Rdg, Roseland, VA 22967
4beds
2,094sqft
Townhouse
Built in 1996
-- sqft lot
$508,000 Zestimate®
$233/sqft
$2,681 Estimated rent
Home value
$508,000
$478,000 - $544,000
$2,681/mo
Zestimate® history
Owner options
List your home for rent
$2,681/mo
Rent Zestimate®
Find your next renter with Zillow Rental Manager. Plus, with online applications, you can quickly screen prospective tenants – for free.
$2,681/mo
Rent Zestimate®
Refinance and save
$4,943/mo
Est. payment
Refinancing to a lower rate could help reduce your monthly payments and save thousands over the life of the loan.
$4,943/mo
Est. payment
Explore your selling options
Work with a Zillow partner agent
Leverage their expertise and Zillow's premium Showcase listings to get your home seen by more buyers.
Get startedList with your own agent
Get your home in front of millions of buyers by listing it on Zillow.
Learn how to do itSell it yourself
Take full control of how buyers see your home on Zillow by listing For Sale by Owner (FSBO).
List your homeWhat's special
Zillow last checked:
Listing updated:
Listed by:
TIM MERRICK 434-825-0866,
WINTERGREEN REALTY, LLC
Bought with:
DIMA HOLMES, 0225104226
WINTERGREEN REALTY, LLC
Source: CAAR,MLS#: 655433 Originating MLS: Charlottesville Area Association of Realtors
Originating MLS: Charlottesville Area Association of RealtorsFacts & features
Interior
Bedrooms & bathrooms
- Bedrooms: 4
- Bathrooms: 5
- Full bathrooms: 4
- 1/2 bathrooms: 1
- Main level bathrooms: 2
- Main level bedrooms: 2
Rooms
- Room types: Bathroom, Bedroom, Dining Room, Full Bath, Foyer, Half Bath, Kitchen, Laundry, Living Room, Primary Bathroom, Primary Bedroom
Primary bedroom
- Level: Third
Bedroom
- Level: First
Bedroom
- Level: Third
Primary bathroom
- Level: Third
Bathroom
- Level: First
Bathroom
- Level: Third
Dining room
- Level: Second
Half bath
- Level: Second
Kitchen
- Level: Second
Living room
- Level: Second
Heating
- Baseboard, Central, Electric, Heat Pump
Cooling
- Central Air, Heat Pump
Appliances
- Included: Dishwasher, Electric Range, Disposal, Microwave, Refrigerator
- Laundry: Washer Hookup, Dryer Hookup, Stacked
Features
- Remodeled, Breakfast Bar, Entrance Foyer, High Ceilings, Recessed Lighting
- Flooring: Carpet, Laminate, Wood
- Windows: Casement Window(s), Insulated Windows, Screens
- Basement: Crawl Space
- Number of fireplaces: 1
- Fireplace features: One, Gas Log
- Common walls with other units/homes: 2+ Common Walls
Interior area
- Total structure area: 2,094
- Total interior livable area: 2,094 sqft
- Finished area above ground: 2,094
- Finished area below ground: 0
Property
Features
- Levels: Three Or More
- Stories: 3
- Patio & porch: Deck
- Pool features: None, Association
- Has view: Yes
- View description: Mountain(s), Panoramic, Residential
Lot
- Features: Cul-De-Sac, Landscaped, Open Lot, Private
- Topography: Mountainous
Details
- Parcel number: 11E G A10
- Zoning description: RPC Residential Planned Community
Construction
Type & style
- Home type: Townhouse
- Architectural style: Contemporary
- Property subtype: Townhouse
- Attached to another structure: Yes
Materials
- Fiber Cement, Stick Built
- Foundation: Block
- Roof: Architectural
Condition
- Updated/Remodeled
- New construction: No
- Year built: 1996
Details
- Builder name: WINTERGREEN DEVELOPMENT INC
Utilities & green energy
- Sewer: Public Sewer
- Water: Public
- Utilities for property: Cable Available, High Speed Internet Available
Community & HOA
Community
- Features: Gated, Sidewalks
- Security: Smoke Detector(s), Gated Community
- Subdivision: WINTERGREEN MOUNTAIN VILLAGE
HOA
- Has HOA: Yes
- Amenities included: Beach Rights, Basketball Court, Boat Dock, Boat Ramp, Clubhouse, Sport Court, Fitness Center, Golf Course, Guest Suites, Meeting Room, Meeting/Banquet/Party Room, Picnic Area, Playground, Pool, Sauna, Tennis Court(s), Trail(s), Transportation Service, Water
- Services included: Association Management, Common Area Maintenance, Insurance, Playground, Pool(s), Reserve Fund, Road Maintenance, Snow Removal, Security, Trash
- HOA fee: $2,067 annually
Location
- Region: Roseland
Financial & listing details
- Price per square foot: $233/sqft
- Annual tax amount: $2,458
- Date on market: 7/30/2024
- Cumulative days on market: 20 days
- Exclusions: Grandfather clock, french chest in bedroom, (3) pieces of framed art.
Price history
| Date | Event | Price |
|---|---|---|
| 9/6/2024 | Sold | $487,500-1.5%$233/sqft |
Source:  CAAR #655433 Report a problem CAAR #655433 Report a problem | ||
| 8/19/2024 | Pending sale | $495,000$236/sqft |
Source: CAAR #655433 Report a problem | ||
| 7/30/2024 | Listed for sale | $495,000$236/sqft |
Source: CAAR #655433 Report a problem | ||
Public tax history
Tax history is unavailable.
Neighborhood: 22967
Nearby homes
- $2,779,3004 bd1 ba11k sqft1020 Rockfish Valley Hwy, Nellysford, VA 22958Off Market
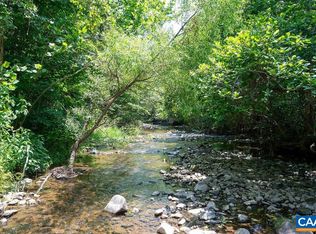
- $310,0004 Acres990 Rockfish Valley Hwy, Nellysford, VA 22958Sold
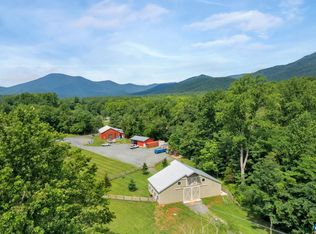
- $500,0004.7 AcresTbd Rockfish Valley Hwy, Nellysford, VA 22958Sold
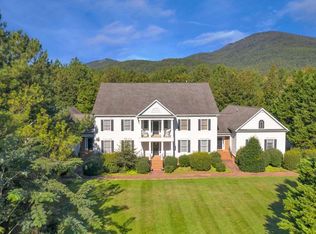
- $2,379,40010 bd11 ba12k sqft825 Rockfish Valley Hwy, Nellysford, VA 22958Off Market
- $203,7002 bd1 ba1k sqft1219 Rockfish Valley Hwy, Nellysford, VA 22958Off Market
- $531,6004 bd2 ba1.3k sqft668 Rockfish Valley Hwy, Nellysford, VA 22958Off Market
- $424,4003 bd2 ba1.6k sqft190 Satinwood Ln, Nellysford, VA 22958Off Market
- $417,2003 bd2 ba1.3k sqft128 Satinwood Ln, Nellysford, VA 22958Off Market
Nearby schools
GreatSchools rating
- 6/10Rockfish River Elementary SchoolGrades: PK-5Distance: 5.7 mi
- 7/10Nelson Middle SchoolGrades: 6-8Distance: 10.3 mi
- 4/10Nelson County High SchoolGrades: 9-12Distance: 10.3 mi
Schools provided by the listing agent
- Elementary: Rockfish
- Middle: Nelson
- High: Nelson
Source: CAAR. This data may not be complete. We recommend contacting the local school district to confirm school assignments for this home.


Get pre-qualified for a loan
At Zillow Home Loans, we can pre-qualify you in as little as 5 minutes with no impact to your credit score.An equal housing lender. NMLS #10287.
Sell for more on Zillow
Get a Zillow Showcase℠ listing at no additional cost and you could sell for .
$508,000
2% more
+$10,160
With Zillow Showcase(estimated)
$518,160
- Virginia
- Nelson County
- Wintergreen
- 22967
- A10 Shenandoah Rdg
Nearby cities
Nearby zip codes
Other Wintergreen Topics
