STR(short term rental available) under 6 months
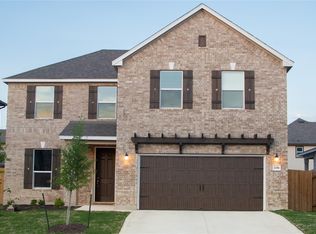
Thoughtfully designed 1.5-story home in Rancho Sienna offering 2,575 sq ft, 3 bedrooms, 3.5 baths, a dedicated office and formal dining, with all three bedrooms conveniently located on the main level. The open floor plan features engineered wood flooring, abundant natural light and a spacious family room that flows seamlessly into the kitchen and dining areas. The kitchen is designed for everyday living and entertaining with quartz countertops, generous cabinetry, ample workspace and an open connection to the main living area. The private primary suite and secondary bedrooms are all located downstairs, making this floor plan especially appealing for buyers looking for mostly single-level living. Upstairs, a large bonus room provides flexible space for a game room, media room, guest retreat, hobby space or second living area, along with an additional half bath. Thoughtful upgrades include an owned water softener, reverse-osmosis system, whole-home CAT wiring with Ruckus Wi-Fi access points, Ring security cameras and an epoxy-coated garage floor. Step outside to a beautifully landscaped backyard retreat featuring an extended patio, four garden beds, mature magnolia and peach trees and plenty of space to relax or entertain. Located in Rancho Sienna with access to community amenities including a pool, fitness center, clubhouse, playground, sports courts, parks and walking trails. A versatile 1.5-story floor plan offering the convenience of all bedrooms downstairs plus dedicated office, formal dining and expansive upstairs bonus space. Owner has security cameras set up throughout the home
6 months only
House for rent
Accepts Zillow applications
$2,600/moFees may apply
A211 Prato Pl, Georgetown, TX 78628
3beds
2,575sqft
Price may not include required fees and charges. Price shown reflects the lease term provided. Learn more|
Single family residence
Available Mon Oct 5 2026
No pets
Air conditioner, central air
In unit laundry
Attached garage parking
Central, forced air
What's special
Open floor planDedicated officeEpoxy-coated garage floorExtended patioBeautifully landscaped backyard retreatEngineered wood flooringAbundant natural light
- 13 days |
- -- |
- -- |
Zillow last checked:
Listing updated:
Travel times
Facts & features
Interior
Bedrooms & bathrooms
- Bedrooms: 3
- Bathrooms: 4
- Full bathrooms: 3
- 1/2 bathrooms: 1
Heating
- Central, Forced Air
Cooling
- Air Conditioner, Central Air
Appliances
- Included: Dishwasher, Dryer, Freezer, Microwave Oven, Oven, Refrigerator, Washer
- Laundry: In Unit
Features
- Flooring: Carpet, Hardwood, Tile
Interior area
- Total interior livable area: 2,575 sqft
Property
Parking
- Parking features: Attached, Garage
- Has attached garage: Yes
- Details: Contact manager
Details
- Additional structures: Garage(s)
Construction
Type & style
- Home type: SingleFamily
- Property subtype: Single Family Residence
Community & HOA
Location
- Region: Georgetown
Financial & listing details
- Lease term: 6 Month
Nearby apartments for rent
Price history
| Date | Event | Price |
|---|---|---|
| 9/1/2026 | Listed for rent | $2,600$1/sqft |
Source: Zillow Rentals Report a problem | ||
Neighborhood: 78628
Nearby schools
GreatSchools rating
- 9/10Rancho Sienna Elementary SchoolGrades: PK-5Distance: 0.9 mi
- 7/10Santa Rita MiddleGrades: 6-8Distance: 2.5 mi
- 7/10Legacy Ranch High SchoolGrades: 9Distance: 4.8 mi