Skip main navigation
Off market
  • Price Unknown

    A8 Calle A, Villa Verde, PR 00966

    4beds
    --sqft
    SingleFamily
    Built in ----
    1,700 Square Feet Lot
    $-- Zestimate®
    $--/sqft
    $3,640 Estimated rent

    Home value

    Not available

    Estimated sales range

    Not available

    $3,640/mo

    Zestimate® history
    Loading
    Loading...

    Owner options

    List your home for rent

    $3,640/mo

    Rent Zestimate®

    Find your next renter with Zillow Rental Manager. Plus, with online applications, you can quickly screen prospective tenants – for free.

    Learn more

    $3,640/mo

    Rent Zestimate®

    Refinance and save

    $50/mo

    Est. payment

    Refinancing to a lower rate could help reduce your monthly payments and save thousands over the life of the loan.

    See today's rates

    $50/mo

    Est. payment

    Explore your selling options

    Work with a Zillow partner agent

    Leverage their expertise and Zillow's premium Showcase listings to get your home seen by more buyers.

    Get started

    List with your own agent

    Get your home in front of millions of buyers by listing it on Zillow.

    Learn how to do it

    Sell it yourself

    Take full control of how buyers see your home on Zillow by listing For Sale by Owner (FSBO).

    List your home

    What's special

    Basketball courtBeautifully maintained parkLow-maintenance turf yardWalk-in closetWalking pathsSmall outdoor kitchenetteLarge valcor doors

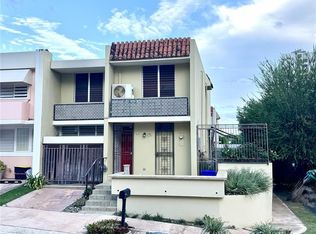
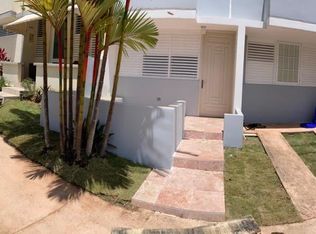
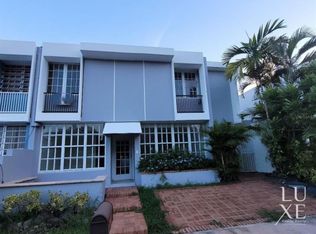
    Welcome to A8 Calle A, a move-in-ready townhome located in the desirable Villa Verde neighborhood in Guaynabo. Just a short walk to Garden Hills Plaza where you’ll find Freshmart, Starbucks, and a pharmacy. This home offers the convenience of city living in a quiet, gated community. The neighborhood features a beautifully maintained park that runs through the entire community with walking paths, a children’s playground, basketball court, swing set, and plenty of green space for dogs to run and play. This 4-bedroom, 3-bath home includes a 2-car driveway, hurricane-proof windows, and marble floors throughout. The primary bedroom has a spacious en suite bathroom with a brand new double vanity and a walk-in closet. Two of the three bathrooms were recently renovated, and all bedrooms and living areas have AC units - two of which are brand new. The galley kitchen is equipped with a Sub-Zero fridge and GE appliances, all in great condition. What really sets this home apart is the indoor-outdoor layout: large Valcor doors in the living and kitchen area accordion fold completely open to the backyard, creating the perfect space for entertaining. Out back, you’ll find a low-maintenance turf yard, a small outdoor kitchenette with space for a grill, and a plunge pool with a connected sitting tub - ideal for relaxing or hosting friends. The roof was recently redone and fully waterproofed, and the HOA is just $50/month. Centrally located right off the highway, you’re less than 10 minutes from Condado, the beach, and everything San Juan has to offer. For interested buyers, we’re happy to discuss including some or most of the furniture to make settling in even easier.

    This property is off market, which means it's not currently listed for sale or rent on Zillow. This may be different from what's available on other websites or public sources.
    Facts & features

    Interior

    Bedrooms & bathrooms
    • Bedrooms: 4
    • Bathrooms: 3
    • Full bathrooms: 3

    Property

    Lot
    • Size: 1,700 Square Feet

    Construction

    Type & style
    • Home type: SingleFamily

    Community & HOA

    HOA
    • Has HOA: Yes
    • HOA fee: $50 monthly
    Location
    • Region: Villa Verde

    Price history

    DateEventPrice
    8/8/2025Listing removed--
    Source: Owner Report a problem
    7/27/2025Listed for sale$625,000
    Source: Owner Report a problem

    Public tax history

    Tax history is unavailable.

    Neighborhood: 00966

    Nearby schools

    GreatSchools rating

    No schools nearby

    We couldn't find any schools near this home.