Perfectly located in Intervale; walking into this condo you are welcomed with warm softwood floors that light up the room. From the primary bedroom you can walk out the slider to the large deck and enjoy the filtered Mt views. You will love the updated full bath with tiled walls, glass doors, modern lighting, and plank type flooring. The next level has an updated kitchen with granite counter tops, tiled flooring, and is open to the dining/living area where there is a modern gas “wood” stove on a stone hearth. Walk out the lower level french doors to a private patio area where the seller has done some plantings, and there is storage shed for your toys.
Closed
Listed by: Black Bear Realty • Stefan Karnopp
Bought with: KW Coastal and Lakes & Mountains Realty/Meredith
$205,000
A8 Emery Lane #A, Bartlett, NH 03812
1beds
636sqft
Condominium, Townhouse
Built in 1978
-- sqft lot
$228,000 Zestimate®
$322/sqft
$1,477 Estimated rent
Home value
$228,000
$210,000 - $249,000
$1,477/mo
Zestimate® history
Owner options
List your home for rent
$1,477/mo
Rent Zestimate®
Find your next renter with Zillow Rental Manager. Plus, with online applications, you can quickly screen prospective tenants – for free.
$1,477/mo
Rent Zestimate®
Refinance and save
$1,372/mo
Est. payment
Refinancing to a lower rate could help reduce your monthly payments and save thousands over the life of the loan.
$1,372/mo
Est. payment
Explore your selling options
Work with a Zillow partner agent
Leverage their expertise and Zillow's premium Showcase listings to get your home seen by more buyers.
Get startedList with your own agent
Get your home in front of millions of buyers by listing it on Zillow.
Learn how to do itSell it yourself
Take full control of how buyers see your home on Zillow by listing For Sale by Owner (FSBO).
List your homeWhat's special
Filtered mt viewsModern lightingPrivate patio areaUpdated kitchenLarge deckPrimary bedroomFrench doors
Zillow last checked:
Listing updated:
Listed by:
Stefan Karnopp,
Black Bear Realty 603-383-8080
Bought with:
Meredith Connor
KW Coastal and Lakes & Mountains Realty/Meredith
Source: PrimeMLS,MLS#: 4983837
Facts & features
Interior
Bedrooms & bathrooms
- Bedrooms: 1
- Bathrooms: 1
- Full bathrooms: 1
Heating
- Propane, Baseboard, Electric, Gas Stove
Cooling
- None
Appliances
- Included: Electric Range, Refrigerator, Electric Water Heater
Features
- Natural Light, Walk-In Closet(s)
- Flooring: Softwood, Tile, Vinyl Plank
- Basement: Finished,Full,Walkout,Basement Stairs,Walk-Out Access
Interior area
- Total structure area: 654
- Total interior livable area: 636 sqft
- Finished area above ground: 336
- Finished area below ground: 300
Property
Parking
- Total spaces: 2
- Parking features: Dirt, Gravel, Parking Spaces 2
Features
- Levels: One,Walkout Lower Level
- Stories: 1
- Patio & porch: Patio
- Exterior features: Deck, Garden, Shed
- Has view: Yes
- View description: Mountain(s)
Lot
- Features: Condo Development, Landscaped, Level, Mountain, Near Shopping, Near Skiing, Near Snowmobile Trails, Near Hospital
Details
- Zoning description: TOWN R
Construction
Type & style
- Home type: Townhouse
- Property subtype: Condominium, Townhouse
Materials
- Wood Frame, Wood Siding
- Foundation: Concrete
- Roof: Metal
Condition
- New construction: No
- Year built: 1978
Utilities & green energy
- Electric: 100 Amp Service, Circuit Breakers
- Sewer: Shared Septic, Shared
- Utilities for property: Cable Available, Propane
Community & HOA
Community
- Security: Smoke Detector(s)
HOA
- Amenities included: Landscaping, Common Acreage, Snow Removal
- Additional fee info: Fee: $200
Location
- Region: Bartlett
Financial & listing details
- Price per square foot: $322/sqft
- Tax assessed value: $149,400
- Annual tax amount: $743
- Date on market: 2/2/2024
- Road surface type: Dirt
Price history
| Date | Event | Price |
|---|---|---|
| 3/29/2024 | Sold | $205,000+3%$322/sqft |
Source:  PrimeMLS #4983837 Report a problem PrimeMLS #4983837 Report a problem | ||
| 2/2/2024 | Listed for sale | $199,000$313/sqft |
Source: PrimeMLS #4983837 Report a problem | ||
Public tax history
Tax history is unavailable.
Neighborhood: 03812
Nearby homes
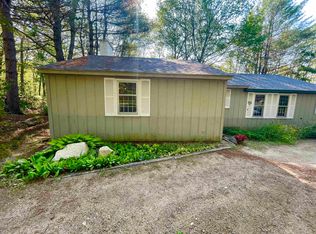
- $201,7002 bd1 ba800 sqft2 Emery Ln #A, Bartlett, NH 03812Off Market
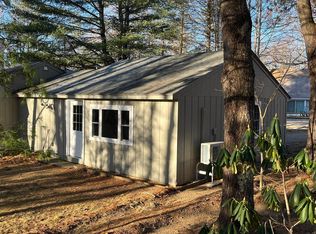
- $270,0002 bd1 ba800 sqft2A Emery Ln #A, Bartlett, NH 03812Sold

- $177,0001 bd1 ba620 sqft8B Emery Ln, Bartlett, NH 03812Sold
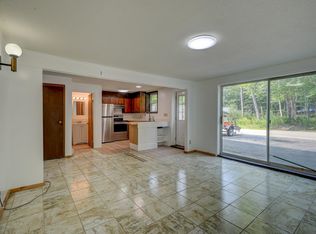
- $--3 bd2 ba900 sqft12 Emery Ln #3, Bartlett, NH 03812Off Market
- $203,1001 bd1 ba672 sqft8 Emery #B, Bartlett, NH 03845Off Market
- $392,5003 bd1 ba1.1k sqft64 Chandler Mountain Rd, Bartlett, NH 03812Off Market
- $199,0002 bd1 ba752 sqft2C Emery Ln, Intervale, NH 03845Sold
- $335,6002 bd1 ba960 sqft62 Chandler Mountain Rd, Bartlett, NH 03812Off Market
Nearby schools
GreatSchools rating
- 5/10Josiah Bartlett Elementary SchoolGrades: PK-8Distance: 7 mi
Schools provided by the listing agent
- Elementary: Josiah Bartlett Elem
- Middle: Josiah Bartlett School
- High: A. Crosby Kennett Sr. High
- District: SAU #9
Source: PrimeMLS. This data may not be complete. We recommend contacting the local school district to confirm school assignments for this home.


Get pre-qualified for a loan
At Zillow Home Loans, we can pre-qualify you in as little as 5 minutes with no impact to your credit score.An equal housing lender. NMLS #10287.
- New Hampshire
- Carroll County
- Bartlett
- 03812
- A8 Emery Lane Unit A
Nearby cities
Nearby zip codes
Other Bartlett Topics
