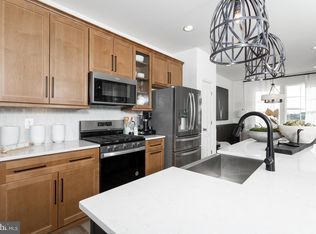
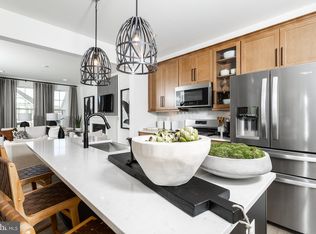
The only community within historic Charles Town with resort style amenities! **UP TO $10,000 CLOSING COST ASSISTANCE AVAILABLE ON SELECT HOMES, FOR PRIMARY RESIDENCE WITH USE OF APPROVED LENDER AND TITLE!** The Bedford II is a thoughtfully designed three-level home offering a functional and open layout ideal for modern living. A covered front porch welcomes you into a spacious foyer with access to a versatile lower level, featuring an attached 1-car garage or optional flex room or study. The main level showcases an open-concept design with a country kitchen, available with an optional island, flowing seamlessly into the living and dining areas—perfect for everyday living and entertaining. Upstairs, the spacious primary suite includes a large walk-in closet and a private bath with dual vanities and an oversized seated shower. **Photos may be of similar home/floorplan if home is under construction or if this is a base price listing.
Pending
$299,505
Abigail St Homesite 731, Charles Town, WV 25414
3beds
1,571sqft
:
Get pre-qualified$1,932/mo
Townhouse
Built in 2026
3,150 Square Feet Lot
$-- Zestimate®
$191/sqft
$77/mo HOA
What's special
- 114 days |
- 0 |
- 0 |
Zillow last checked:
Listing updated:
Listed by:
Brittany Newman 240-457-9391,
DRB Group Realty, LLC,
Co-Listing Agent: Stephanie L Hall 301-302-5986,
DRB Group Realty, LLC
Source: Bright MLS,MLS#: WVJF2023054
Facts & features
Interior
Bedrooms & bathrooms
- Bedrooms: 3
- Bathrooms: 3
- Full bathrooms: 2
- 1/2 bathrooms: 1
Rooms
- Room types: Study
Study
- Level: Main
Heating
- Programmable Thermostat, Propane
Cooling
- Central Air, Programmable Thermostat, Electric
Appliances
- Included: Dishwasher, Disposal, Microwave, Refrigerator, Stainless Steel Appliance(s), Oven/Range - Gas, Gas Water Heater
Features
- Breakfast Area, Family Room Off Kitchen, Recessed Lighting, Walk-In Closet(s), Pantry, Eat-in Kitchen, Kitchen Island, Open Floorplan, Combination Kitchen/Living, Formal/Separate Dining Room, Kitchen - Gourmet
- Basement: English
- Has fireplace: No
Interior area
- Total structure area: 1,571
- Total interior livable area: 1,571 sqft
- Finished area above ground: 1,571
- Finished area below ground: 0
Property
Parking
- Total spaces: 1
- Parking features: Garage Faces Front, Attached
- Attached garage spaces: 1
Accessibility
- Accessibility features: None
Features
- Levels: Three
- Stories: 3
- Pool features: None
Lot
- Size: 3,150 Square Feet
Details
- Additional structures: Above Grade, Below Grade
- Parcel number: NO TAX RECORD
- Zoning: NEIGHBORHOOD RESIDENTIAL
- Special conditions: Standard
Construction
Type & style
- Home type: Townhouse
- Architectural style: Traditional
- Property subtype: Townhouse
Materials
- Vinyl Siding
- Foundation: Slab, Concrete Perimeter
- Roof: Architectural Shingle
Condition
- Excellent
- New construction: Yes
- Year built: 2026
Details
- Builder model: BEDFORD II
- Builder name: DRB Homes
Utilities & green energy
- Sewer: Public Sewer
- Water: Public
Community & HOA
Community
- Subdivision: Huntfield
HOA
- Has HOA: Yes
- Amenities included: Tennis Court(s), Basketball Court, Pool, Clubhouse, Jogging Path, Tot Lots/Playground
- HOA fee: $77 monthly
Location
- Region: Charles Town
- Municipality: CHARLES TOWN
Financial & listing details
- Price per square foot: $191/sqft
- Date on market: 4/7/2026
- Listing agreement: Exclusive Right To Sell
- Ownership: Fee Simple
Estimated market value
Not available
Estimated sales range
Not available
$1,974/mo
Price history
| Date | Event | Price |
|---|---|---|
| 4/7/2026 | Pending sale | $299,505$191/sqft |
Source:  Bright MLS #WVJF2023054 Report a problem Bright MLS #WVJF2023054 Report a problem | ||
Public tax history
Tax history is unavailable.
Monthly payment
Est. payment
Payment breakdown
Explore the cost of this home by adjusting the details. Changes won't be saved.Climate risks
Neighborhood: 25414
Nearby schools
GreatSchools rating
- NAPage Jackson Elementary SchoolGrades: PK-2Distance: 0.4 mi
- 5/10Charles Town Middle SchoolGrades: 6-8Distance: 1.9 mi
- 3/10Washington High SchoolGrades: 9-12Distance: 0.8 mi
Schools provided by the listing agent
- District: Jefferson County Schools
Source: Bright MLS. This data may not be complete. We recommend contacting the local school district to confirm school assignments for this home.
- $337,5383 bd4 ba1.9k sqftAbigail St HOMESITE 732, Charles Town, WV 25414New Construction
- $342,7273 bd4 ba2.1k sqft91 Abigail St, Charles Town, WV 25414Sold
- $361,3933 bd4 ba2.4k sqft67 Abigail St, Charles Town, WV 25414Sold

- $346,0523 bd4 ba2.1k sqftAbigail St HOMESITE 739, Charles Town, WV 25414New Construction

- $332,2493 bd4 ba2.2k sqft33 Abigail St, Charles Town, WV 25414Sold
- $320,0003 bd4 ba2.2k sqft75 Abigail St, Charles Town, WV 25414Sold
- $333,9643 bd4 ba2.1k sqft23 Abigail St, Charles Town, WV 25414Sold
- $290,0003 bd4 ba1.8k sqft71 Abigail St, Charles Town, WV 25414Sold
A local agent can set up tours, give advice and negotiate with sellers.
Similar homes
- from $299,4903 bd3 ba1.6k sqftLancaster Plan, Norborne Glebe : Townhomes, Charles Town, WV 25414New Construction
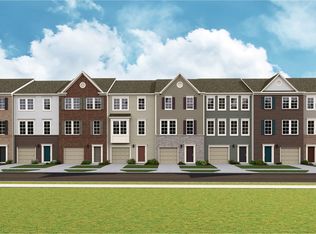 Lennar Homes
 - $337,5383 bd4 ba1.9k sqftAbigail St Homesite 732, Charles Town, WV 25414New Construction
 Bright MLS
 - $335,2453 bd4 ba1.9k sqftAbigail St Homesite 729, Charles Town, WV 25414New Construction
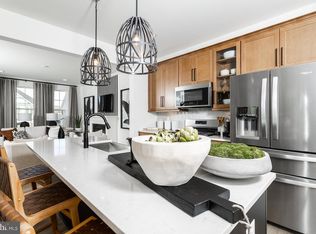 Bright MLS
 - $346,0523 bd4 ba2.1k sqftAbigail St Homesite 739, Charles Town, WV 25414New ConstructionBright MLS
- from $310,4903 bd3 ba1.7k sqftSavannah Plan, Norborne Glebe : Townhomes, Charles Town, WV 25414New ConstructionLennar Homes
- $318,3513 bd4 ba1.6k sqftAragon Dr Homesite 104, Charles Town, WV 25414New ConstructionBright MLS
- from $283,9903 bd3 ba1.5k sqftHarriett Plan, Red Clover Meadows : Townhomes, Ranson, WV 25438New ConstructionLennar Homes
- from $290,9903 bd3 ba1.5k sqftHarriett Plan, Shenandoah Springs : Townhomes, Ranson, WV 25438New ConstructionLennar Homes
- from $279,9903 bd3 ba1.5k sqftTulip Plan, Huntwell West, Ranson, WV 25438New ConstructionMaronda Homes
- from $410,9903 bd2 ba1.6k sqftEdgewood II Plan, King's Crossing Single Family Homes, Charles Town, WV 25414New ConstructionDRB Homes
- from $429,9904 bd3 ba1.7k sqftCypress II Plan, Huntfield Single Family Homes, Charles Town, WV 25414New ConstructionDRB Homes
- from $253,9902 bd3 ba1.2k sqftQuincy Plan, Shenandoah Springs : Townhomes, Ranson, WV 25438New ConstructionLennar Homes
- $279,9903 bd3 ba1.6k sqftHuntwell West Ave Homesite 499, Ranson, WV 25438New ConstructionMLS ID #WVJF2024626, Jimmy Thomas, New Home Star Virginia, LLC. Bright MLS
- from $444,9904 bd4 ba2.3k sqftRaymore Plan, Huntfield Single Family Homes, Charles Town, WV 25414New ConstructionDRB Homes
- from $372,9903 bd3 ba1.2k sqftWexford II Plan, King's Crossing Single Family Homes, Charles Town, WV 25414New ConstructionDRB Homes
- from $310,9903 bd3 ba1.7k sqftLancaster Plan, Shenandoah Springs : Townhomes, Ranson, WV 25438New ConstructionLennar Homes
- from $314,9903 bd3 ba1.9k sqftSt Paul Plan, Huntwell West, Ranson, WV 25438New ConstructionMaronda Homes
- $404,0253 bd3 ba1.7k sqft395 Seeback Dr, Charles Town, WV 25414New ConstructionLennar Homes
- from $289,9902 bd3 ba1.6k sqftBaylor Plan, Rocky Ridge : Baylor Collection, Kearneysville, WV 25430New ConstructionLennar Homes
- $349,9903 bd3 ba1.7k sqft363 Short Br, Ranson, WV 25438New ConstructionLennar Homes
