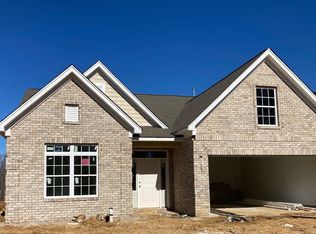
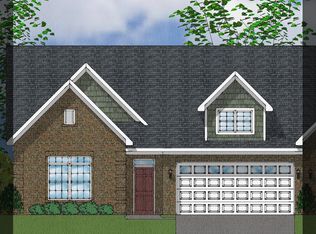
The Jacob is a one-story floor plan with an optional second story. Upon entry, you are greeted by a hallway which leads into the family room with an optional coffered ceiling and fireplace. The kitchen overlooks the family room and features an island and eat-in area. Just outside the eat-in sits a deck or optional covered porch and sunroom. The primary bedroom, ensuite bathroom and walk-in closet are located on the main floor. Available primary suite options include: a tray ceiling, separate tub and shower and dual vanities. Two additional bedrooms are located on the main level along with a shared bathroom. Just inside the entrance of the two-car garage is a laundry room, coat closet and optional pet pad. If desired, you can add the additional second story bonus room or even a fourth bedroom and bathroom.
This property is off market, which means it's not currently listed for sale or rent on Zillow. This may be different from what's available on other websites or public sources.