Skip main navigation
Pending
  • $409,900

    Alberni St NW, Palm Bay, FL 32907

    4beds
    2,471sqft
    : 
    Loading
    Get pre-qualified
    Single Family Residence
    Built in 2026
    10,454 Square Feet Lot
    $408,800 Zestimate®
    $166/sqft
    $-- HOA

    What's special

    Spacious islandCovered lanaiThree-car garageGranite countertopsCovered front porchGenerous walk-in pantryOversized corner lot
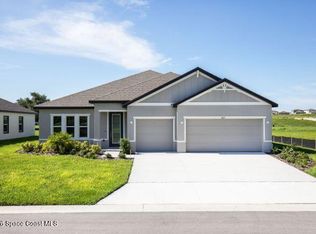
    Pre-Construction. To Be Built. Positioned on an oversized corner lot in Palm Bay, the Harmony floor plan blends bold design with effortless comfort in a setting surrounded by Florida's natural beauty. Stone accent & a covered front porch creates a warm & inviting arrival, leading into a striking foyer accented by 9'4'' ceilings & refined crown molding that carry throughout the main living areas. Just off the entry, a den framed by French glass doors creates a versatile flex space ideal for a home office, library, or quiet retreat. The kitchen serves as the centerpiece of the home with granite countertops, stainless steel appliances, a spacious island, soft-close cabinets, a generous walk-in pantry, all flowing seamlessly into the dining area & expansive great room. Designed for both entertaining & everyday living, the great room opens effortlessly to the screened lanai, creating a seamless indoor-outdoor connection perfect for enjoying Florida's year-round lifestyle. The primary suite is designed as a private retreat, featuring a tray ceiling, an oversized walk-in closet, and a spa-inspired bath complete with a 13x13 ceramic tile shower wall surround, separate soaking tub, and dual vanities. A private guest bedroom with its own ensuite bath creates added comfort and convenience, while two additional bedrooms are thoughtfully positioned for privacy. Elevated finishes continue in the home with crown molding, stone exterior accent, & porcelain tile flooring throughout. The three-car garage provides abundant room for vehicles, storage, hobbies, or a dedicated workspace. Modern smart home features include a Ring Video Doorbell, smart thermostat, keyless entry lock, and Deako switches, adding convenience to daily living. Hurricane shutters and a full builder warranty provide additional peace of mind. The Harmony captures the essence of Florida living with spacious design, polished finishes, and a location that embraces an active outdoor lifestyle.
    69 days
    |
    42
    |
    0
    |

    Zillow last checked:

    Listing updated:

    Listed by:

    Brian Acri 321-234-3715,

    New Home Star Florida LLC

    Source: Space Coast AOR,MLS#: 1076758

      Facts & features

      Interior

      Bedrooms & bathrooms
      • Bedrooms: 4
      • Bathrooms: 3
      • Full bathrooms: 3
      Primary bedroom
      • Description: Tray ceiling, crown molding, walk-in closet, carpet flooring, ensuite w/walk-in tile shower, dual vanity
      • Level: First
      • Area: 224
      • Dimensions: 16.00 x 14.00
      Bedroom 2
      • Description: Guest bedroom w/ensuite bath, walk-in closet, carpet flooring
      • Level: First
      • Area: 121
      • Dimensions: 11.00 x 11.00
      Bedroom 3
      • Description: Built-in closet, carpet flooring
      • Level: First
      • Area: 132
      • Dimensions: 11.00 x 12.00
      Bedroom 4
      • Description: Built-in closet, carpet flooring
      • Level: First
      • Area: 120
      • Dimensions: 12.00 x 10.00
      Den
      • Description: Den w/French double glass doors, ceramic tile flooring
      • Level: First
      • Area: 144
      • Dimensions: 12.00 x 12.00
      Dining room
      • Description: Ceramic tile flooring
      • Level: First
      • Area: 96
      • Dimensions: 12.00 x 8.00
      Great room
      • Description: Open concept, ceramic tile flooring, access to the covered lanai
      • Level: First
      • Area: 544
      • Dimensions: 17.00 x 32.00
      Kitchen
      • Description: Granite countertops, island, walk-in pantry, ceramic tile flooring
      • Level: First
      • Area: 150
      • Dimensions: 10.00 x 15.00
      Other
      • Description: Covered lani
      • Level: First
      • Area: 200
      • Dimensions: 10.00 x 20.00
      Heating
      • Central, Electric
      Cooling
      • Central Air, Electric
      Appliances
      • Included: Dishwasher, Disposal, Electric Range, Electric Water Heater, Microwave
      Features
      • Breakfast Bar, Breakfast Nook, Eat-in Kitchen, Entrance Foyer, Guest Suite, Kitchen Island, Open Floorplan, Pantry, Primary Bathroom -Tub with Separate Shower, Primary Downstairs, Smart Home, Smart Thermostat, Walk-In Closet(s)
      • Flooring: Tile, Other
      • Has fireplace: No
      Interior area
      • Total structure area: 3,411
      • Total interior livable area: 2,471 sqft
      Video & virtual tour

      Property

      Parking
      • Total spaces: 3
      • Parking features: Attached, Garage
      • Attached garage spaces: 3
      Features
      • Levels: One
      • Stories: 1
      • Patio & porch: Covered, Front Porch, Patio, Screened
      • Exterior features: Storm Shutters
      Lot
      • Size: 10,454 Square Feet
      • Features: Corner Lot
      Details
      • Additional parcels included: 2810360
      • Parcel number: 283627Ko02330.00026.00
      • Special conditions: Standard

      Construction

      Type & style
      • Home type: SingleFamily
      • Architectural style: Ranch
      • Property subtype: Single Family Residence
      Materials
      • Block, Stone, Stucco
      • Roof: Shingle
      Condition
      • To Be Built
      • New construction: Yes
      • Year built: 2026

      Utilities & green energy

      • Sewer: Aerobic Septic
      • Water: Public
      • Utilities for property: Cable Available

      Community & HOA

      Community
      • Security: Smoke Detector(s), Other
      • Subdivision: Port Malabar Unit 44
      HOA
      • Has HOA: No
      Location
      • Region: Palm Bay

      Financial & listing details

      • Price per square foot: $166/sqft
      • Annual tax amount: $420
      • Date on market: 5/7/2026
      • Listing terms: Cash,Conventional,FHA,VA Loan

        Estimated market value

        $408,800

        $388,000 - $429,000

        $2,489/mo

        Price history

        DateEventPrice
        6/1/2026Pending sale$409,900$166/sqft
        Source: Space Coast AOR #1076758 Report a problem
        5/7/2026Listed for sale$409,900$166/sqft
        Source: Space Coast AOR #1076758 Report a problem

        Public tax history

        Tax history is unavailable.

        Monthly payment

        Est. payment

        Payment breakdown

        Explore the cost of this home by adjusting the details. Changes won't be saved.
        All calculations are estimates and provided by Zillow, Inc. for informational purposes only. Actual amounts may vary.
        HOA fees may include property taxes on listings classified as Co-Ops. Contact the listing agent and/or owner for fee details.
        Mortgage interest rates are dependent on a number of factors, including credit score, down payment, and repayment length. Interest rate data provided by Zillow Group Marketplace, Inc. as of 1/1/1970 from various mortgage lenders with which we have lead or other similar arrangements; the Estimated Payment is an average of those rates.
        See how much you could borrow to make a competitive offer.

        Climate risks

        Neighborhood: 32907

        Getting around

        2 / 100
        Car-Dependent
        40 / 100
        Somewhat Bikeable

        Nearby schools

        GreatSchools rating
        Schools provided by the listing agent
        • Elementary: Discovery
        • Middle: Central
        • High: Heritage

        Source: Space Coast AOR. This data may not be complete. We recommend contacting the local school district to confirm school assignments for this home.

        A local agent can set up tours, give advice and negotiate with sellers.

        Browse local experts

        Similar homes