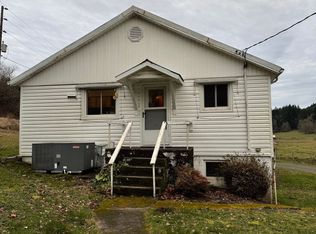
Price includes sewer and excellent well water
Interior Highlights:
Comfort & Climate: New HVAC heat system with AC, plus a wood stove for cozy ambiance.
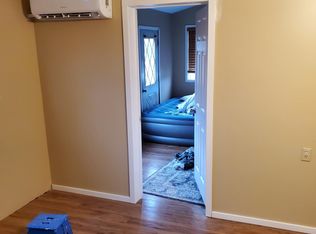
Living Room: Spacious with large 8' view windows overlooking the yard and wildlife. Nearly new carpet.
Kitchen & Dining: Plenty of cabinet space, pantry, long island with bar-stool seating, and electric appliances (double-oven range, dishwasher, large side-by-side fridge). Dining area fits a large table and opens directly to the patio. 8' window with view.
Primary Suite: Bedroom with private bathroom (shower) and forest-view windows.
Bedrooms & Baths: Two additional roomy bedrooms with nearly new carpet. A full hall bathroom (tub/shower combo).
Laundry: Convenient dedicated laundry room with cabinets, clothing rack, and W/D hookups.
Bonus storage space: Full 1,000 sq. ft. tall standing attic with lights, outlets, and indoor stairway for access (not a living space).
Property & Exterior:
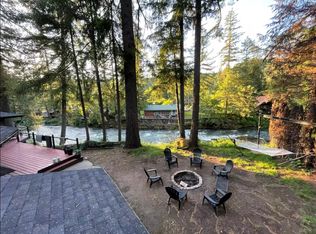
Large partially fenced yard on 1.5 Acres. Mature flowering shrubs, apple trees, and natural forest. Garden space optional.
Outbuilding/workspace: ~12'x20' well-lit outbuilding with concrete floor, 110V power, built-in workbench, cupboards, and a 12'x12' loft. Not a garage (car can't pull completely in due to built-in cabinets)
* Non-smoking property inside and out. No vaping indoors
* Tour Required before application accepted to confirm tenant interest
Rent: $2,450/month (Includes excellent well water & septic)
Lease Duration: 12-Month Lease required.
Security Deposit: $2,050 refundable deposit (with approved credit/rental history).
Move-In Fees: $400 non-refundable move-in fee.
Application Fee: $44.00 non-refundable per adult OR reusable tenant screening report accepted if comprehensive enough to verify whether tenant(s) meets criteria.
Criteria available onsite and happily provided in advance by email upon request.
*Vehicles must be running, licensed and insured unless currently under repair.
*RV, boat, trailers, commercial vehicles only with prior written approval.
*Tenants maintain yard and flower beds; clean gutters, patio, walkway and outbuilding.
House for rent
Accepts Zillow applications
$2,400/mo
Amboy, WA 98601
3beds
1,300sqft
This listing now includes required monthly fees in the total monthly price. Price shown reflects the lease term provided. Learn more|
Single family residence
Available Thu Oct 1 2026
Cats, dogs OK
Air conditioner, wall unit
Hookups laundry
Off street parking
Heat pump
What's special
Natural forestApple treesMature flowering shrubsGarden space optionalTwo additional roomy bedroomsPlenty of cabinet space
- 4 days |
- -- |
- -- |
Zillow last checked:
Listing updated:

Facts & features
Interior
Bedrooms & bathrooms
- Bedrooms: 3
- Bathrooms: 2
- Full bathrooms: 2
Heating
- Heat Pump
Cooling
- Air Conditioner, Wall Unit
Appliances
- Included: Dishwasher, Oven, Refrigerator
- Laundry: Hookups
Features
- Flooring: Carpet, Tile
Interior area
- Total interior livable area: 1,300 sqft
Property
Parking
- Parking features: Off Street
- Details: Contact manager
Accessibility
- Accessibility features: Disabled Access
Features
- Patio & porch: Patio
- Exterior features: 1.5 Acres, Apple trees and flowering shrubs, Excellent well water, Garden, Outbuilding/workspace: ~12'x20' built-in workbench, cupboards, and a 12'x12' loft., Partially fenced yard, Wildlife
Lot
- Features: Garden
Construction
Type & style
- Home type: SingleFamily
- Property subtype: Single Family Residence
Utilities & green energy
- Utilities for property: Sewage, Water
Community & HOA
HOA
- Amenities included: Laundry
Location
- Region: Amboy
Financial & listing details
- Lease term: 1 Year


Price history
| Date | Event | Price |
|---|---|---|
| 9/1/2026 | Listed for rent | $2,400$2/sqft |
Source: Zillow Rentals Report a problem | ||
Neighborhood: 98601
Nearby schools
GreatSchools rating
- 6/10Amboy Middle SchoolGrades: 5-8Distance: 2.1 mi
- 6/10Battle Ground High SchoolGrades: 9-12Distance: 9.2 mi
- 7/10Yacolt Primary SchoolGrades: PK-4Distance: 4.6 mi