This stunning Hi-Ranch offers nearly 12,000 square feet of living space, complete with a newly constructed driveway, walkway, and stairs. The spacious backyard, measuring 95x125 feet, features a grand new deck with a landing, providing an ideal spot for relaxation and entertaining. The upper level boasts three carpeted bedrooms, a full bathroom, a living room, an eat-in kitchen that opens up to the deck, and a dining room perfect for family gatherings. The lower level includes three bedrooms, a full bathroom, a living room, and a den area that can be transformed into a relaxing space, a family room, or an entertainment area. Additionally, this property is equipped with a new sprinkler system. Come and explore the endless possibilities this property has to offer!
For sale
$999,000
Amityville, NY 11701
6beds
1,945sqft
Single Family Residence, Residential
Built in 1965
0.27 Acres Lot
$-- Zestimate®
$514/sqft
$-- HOA
What's special
- 50 days
- 105
- 3
Zillow last checked:
Listing updated:
Listed by:
Venture Properties Inc 631-374-2296,
Dahema A. Crooks 631-374-2296
Source: OneKey® MLS as distributed by MLS GRID,MLS#: 1038667
Facts & features
Interior
Bedrooms & bathrooms
- Bedrooms: 6
- Bathrooms: 2
- Full bathrooms: 2
Heating
- Baseboard
Cooling
- None
Appliances
- Included: Dishwasher, Dryer, Electric Range, ENERGY STAR Qualified Appliances, Microwave, Refrigerator, Stainless Steel Appliance(s), Washer
- Laundry: Washer/Dryer Hookup
Features
- First Floor Bedroom, First Floor Full Bath, Chandelier, Eat-in Kitchen, Formal Dining, Granite Counters
- Flooring: Carpet, Tile, Wood
- Attic: Partial
- Has fireplace: No
Interior area
- Total structure area: 1,945
- Total interior livable area: 1,945 sqft
Property
Parking
- Parking features: Driveway
- Has uncovered spaces: Yes
Features
- Levels: Two
- Fencing: Fenced
Lot
- Size: 0.27 Acres
- Dimensions: 95 x 125
- Features: Back Yard, Corner Lot, Front Yard, Landscaped, Private, Sprinklers In Front, Sprinklers In Rear
Details
- Additional structures: Shed(s)
- Parcel number: 0100164000500043000
- Special conditions: None
- Other equipment: Fuel Tank(s)
Construction
Type & style
- Home type: SingleFamily
- Architectural style: Hi Ranch
- Property subtype: Single Family Residence, Residential
Materials
- Vinyl Siding
- Foundation: Brick/Mortar
Condition
- Updated/Remodeled
- Year built: 1965
Utilities & green energy
- Sewer: Public Sewer
- Water: Public
- Utilities for property: Cable Available, Electricity Available, Phone Available, Sewer Available, Trash Collection Public, Water Available
Community & HOA
Community
- Security: Security Lights, Security System, Smoke Detector(s), Video Cameras
HOA
- Has HOA: No
Location
- Region: Amityville
Financial & listing details
- Price per square foot: $514/sqft
- Tax assessed value: $3,920
- Annual tax amount: $14,076
- Date on market: 9/4/2026
- Listing agreement: Exclusive Right To Sell
- Electric utility on property: Yes
Estimated market value
Not available
Estimated sales range
Not available
Not available
Price history
| Date | Event | Price |
|---|---|---|
| 9/4/2026 | Listed for sale | $999,000+645.5%$514/sqft |
Source:  OneKey® MLS as distributed by MLS GRID #1038667 Report a problem OneKey® MLS as distributed by MLS GRID #1038667 Report a problem | ||
| 2/11/1997 | Sold | $134,000$69/sqft |
Source: Public Record Report a problem | ||
Public tax history
| Year | Property taxes | Tax assessment |
|---|---|---|
| 2025 | -- | $3,920 |
| 2024 | -- | $3,920 |
| 2023 | -- | $3,920 |
| 2022 | -- | $3,920 |
| 2021 | -- | $3,920 |
| 2020 | -- | $3,920 |
| 2019 | -- | $3,920 |
| 2018 | -- | $3,920 |
| 2017 | $12,308 | $3,920 |
| 2016 | -- | $3,920 |
| 2015 | -- | $3,920 |
| 2014 | -- | $3,920 |
| 2013 | -- | $3,920 |
| 2012 | -- | $3,920 |
| 2011 | -- | $3,920 |
| 2010 | -- | $3,920 |
| 2009 | -- | $3,920 |
| 2008 | -- | $3,920 |
| 2007 | $9,544 +3.7% | $3,920 |
| 2005 | $9,202 +7.3% | $3,920 |
| 2004 | $8,574 +8.6% | $3,920 |
| 2003 | $7,893 +4.7% | $3,920 |
| 2002 | $7,538 | $3,920 |
| 2001 | -- | $3,920 |
| 2000 | $6,448 | $3,920 |
Monthly payment
Climate risks
Neighborhood: North Amityville
Nearby schools
Schools provided by the listing agent
- Elementary: Northwest Elementary School
- Middle: Edmund W Miles Middle School
- High: Amityville Memorial High School
Source: OneKey® MLS as distributed by MLS GRID. This data may not be complete. We recommend contacting the local school district to confirm school assignments for this home.

Similar homes
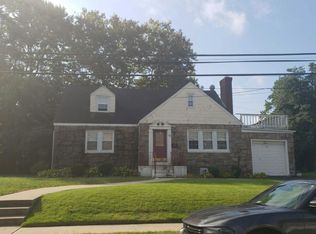
- $--3 bd2 ba1.4k sqft32 Irving Rd, Amityville, NY 11701Auction
 Auction.com 2
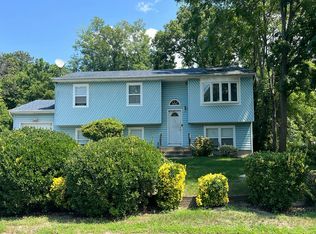
 - $--4 bd2 ba2.1k sqft170 Colombo Ave, Copiague, NY 11726Auction
 Auction.com 2
 - $--4 bd2 ba1.7k sqft74 Melvin Ave, West Hempstead, NY 11552Auction
 Auction.com 2
 - $--4 bd2 ba2.3k sqft169 Governor Ave, West Babylon, NY 11704Auction
 Auction.com 2
 - $1,300,0005 bd4 ba2.3k sqft924 Fulton Street, Farmingdale, NY 11735For Sale
 MLS ID #1057838, Seth Patlin, Listing by: North Star Realty Assoc LLC. OneKey® MLS as distributed by MLS GRID
 - $849,0005 bd3 ba1.9k sqft180 N 7th Street, Lindenhurst, NY 11757For SaleMLS ID #1060938, Raja A. Tayeb CBR, Listing by: Real Broker NY LLC. OneKey® MLS as distributed by MLS GRID
- $999,0005 bd4 ba2.7k sqft159 Wrights Lane, Oceanside, NY 11572For SaleMLS ID #1059158, Michelle Bonura, Listing by: Coldwell Banker American Homes. OneKey® MLS as distributed by MLS GRID
- $699,9995 bd2 ba2.1k sqft81 Baltimore Avenue, Massapequa, NY 11758For SaleMLS ID #1052540, Afshin Farhadi, Listing by: RPB Realty. OneKey® MLS as distributed by MLS GRID
- $799,9994 bd2 ba1.8k sqft289 Sayville Boulevard, Sayville, NY 11782For SaleMLS ID #1062286, Alex J. Moise, Listing by: Cecilia Nelson Realty. OneKey® MLS as distributed by MLS GRID
