Skip main navigation
Off market
  • Price Unknown

    Arcadia Ridge By Castlerock Communities ? 13719 No Pl #Vbbshu, San Antonio, TX 78245

    3beds
    1,705sqft
    SingleFamily
    Built in 2023
    -- sqft lot
    $-- Zestimate®
    $--/sqft
    $2,016 Estimated rent

    Home value

    Not available

    Estimated sales range

    Not available

    $2,016/mo

    Zestimate® history
    Loading
    Loading...

    Owner options

    List your home for rent

    $2,016/mo

    Rent Zestimate®

    Find your next renter with Zillow Rental Manager. Plus, with online applications, you can quickly screen prospective tenants – for free.

    Learn more

    $2,016/mo

    Rent Zestimate®

    Refinance and save

    Refinancing to a lower rate could help reduce your monthly payments and save thousands over the life of the loan.

    See today's rates

    Explore your selling options

    Work with a Zillow partner agent

    Leverage their expertise and Zillow's premium Showcase listings to get your home seen by more buyers.

    Get started

    List with your own agent

    Get your home in front of millions of buyers by listing it on Zillow.

    Learn how to do it

    Sell it yourself

    Take full control of how buyers see your home on Zillow by listing For Sale by Owner (FSBO).

    List your home

    What's special

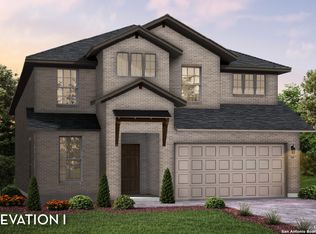
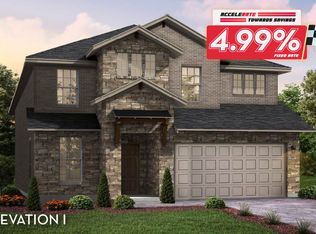
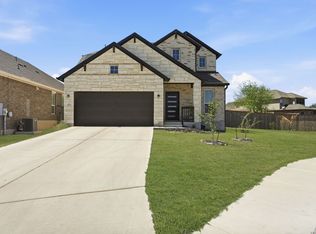
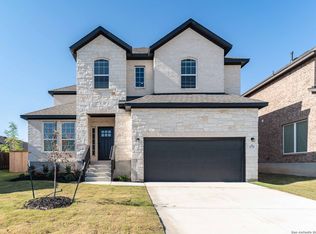
    The three-bedroom, two-bathroom Sioux home is filled with custom features that will perfectly suit your lifestyle.. Upon entering this well-designed home, you are greeted with a long foyer area that is parallel to your secondary full bathroom and two closets boasting plenty of storage space. If you would rather, the Sioux plan gives you the option of turning your basic shower/tub enclosure into a super shower. Conveniently placed on the opposite sides of the bathroom are your second and third bedrooms. Following down the foyer, you are led to the inviting dining room with the combined large family room. This uniquely-constructed layout of the Sioux plan provides the ideal amount of space to entertain guests or spend quality time with the family. You can even decide to add a stylish fireplace, if you prefer. Mornings will be a breeze with the kitchen and breakfast area being connected, providing a convenient experience for you and your family. Your kitchen consists of attractive features like granite countertops, birch cabinets, industry-leading appliances, a spacious kitchen island, and an oversized pantry. From your kitchen area, you have access to your walk-in utility room and two-car garage. Need more space for holiday decorations, supplies, or another car? Feel free to opt for a two-and-a-half car garage or a three-car garage instead. From the breakfast area, you are granted access to your optional covered patio in the backyard, perfect for hosting barbecues with friends Amenities: Opt. 2.5 or 3-Car Garage, Opt. Bath #2 Super Shower, Opt. Covered Patio, Opt. Fireplace, Opt. Master Super Shower

    This property is not currently displayed as for sale or rent on Zillow. This may be different from what's on other websites or public sources.
    Facts & features

    Interior

    Bedrooms & bathrooms
    • Bedrooms: 3
    • Bathrooms: 2
    • Full bathrooms: 2
    Interior area
    • Total interior livable area: 1,705 sqft

    Property

    Parking
    • Total spaces: 2

    Construction

    Type & style
    • Home type: SingleFamily
    Condition
    • Year built: 2023

    Community & HOA

    Location
    • Region: San Antonio

    Price history

    DateEventPrice
    12/6/2023Listing removed--
    Source: Castlerock Communities Report a problem
    11/15/2023Price change$319,990-8.8%$188/sqft
    Source: Castlerock Communities Report a problem
    9/16/2023Listed for sale$350,990$206/sqft
    Source: Castlerock Communities Report a problem

    Public tax history

    Tax history is unavailable.

    Neighborhood: 78245

    Nearby schools

    GreatSchools rating
    Schools provided by the listing agent
    • Elementary: Wernli Elementary School
    • Middle: Dr Joe Bernal Middle School
    • High: William J Brennan High School
    • District: Northside ISD

    Source: The MLS. This data may not be complete. We recommend contacting the local school district to confirm school assignments for this home.