
Proposed Construction- 3 ACRE LOT - NO HOA - 3 CAR GARAGE - 12' CEILINGS - EXTENSIVE TRIM - NO CARPET - Arlington B Plan is a 4 bedroom, 3 bathroom home with Sunroom, 2nd Master Suite. Kitchen with 12' ceiling, large island with counter seating, soft close custom cabinetry, gas cooktop with cabinet vent hood, tile backsplash and large pantry. Family Room with 12' ceiling and gas-log fireplace, ceiling fan, 8' tall openings; Dining Room with 12' coffered ceiling. Sunroom with 12' ceiling, ceiling fan. Master BR with dbl. trey, recessed lights, ceiling fan. Master bath Free Standing Tub, Tile shower w/ dbl. shower heads & rimless door & huge walk-in closet. Second Master suite with w/ shower.
For sale
$564,900
Arlington B 1 Grubbs Rd, Athens, AL 35611
4beds
3,090sqft
Single Family Residence
Built in ----
3 Acres Lot
$-- Zestimate®
$183/sqft
$-- HOA
What's special
Extensive trimLarge pantryTile backsplashSoft close custom cabinetry
- 14 days
- 57
- 8
Zillow last checked:
Listing updated:
Listed by:
Gray Winn 256-527-3611,
Re/Max Legacy,
Trey Winn 256-777-5004,
Re/Max Legacy
Source: ValleyMLS,MLS#: 21933370
Facts & features
Interior
Bedrooms & bathrooms
- Bedrooms: 4
- Bathrooms: 3
- Full bathrooms: 2
- 3/4 bathrooms: 1
Rooms
- Room types: Foyer, Master Bedroom, Bedroom 2, Dining Room, Bedroom 3, Kitchen, Bedroom 4, Family Room, Breakfast, Glabath, Laundry, Sun, Master Bathroom, Bath:GuestFull
Primary bedroom
- Features: 9’ Ceiling, Ceiling Fan(s), Crown Molding, Isolate, Recessed Lighting, Smooth Ceiling, Tray Ceiling(s), Wood Floor
- Level: First
- Area: 320
- Dimensions: 16 x 20
Bedroom 2
- Features: 9’ Ceiling, Ceiling Fan(s), Crown Molding, Smooth Ceiling, Wood Floor
- Level: First
- Area: 154
- Dimensions: 14 x 11
Bedroom 3
- Features: 9’ Ceiling, Ceiling Fan(s), Crown Molding, Smooth Ceiling, Wood Floor
- Level: First
- Area: 182
- Dimensions: 14 x 13
Bedroom 4
- Features: 9’ Ceiling, Ceiling Fan(s), Crown Molding, Smooth Ceiling, Tray Ceiling(s), Wood Floor
- Level: First
- Area: 195
- Dimensions: 15 x 13
Bathroom 1
- Features: 10’ + Ceiling, Crown Molding, Double Vanity, Granite Counters, Smooth Ceiling, Tile, Walk-In Closet(s), Quartz
- Level: First
Dining room
- Features: 12’ Ceiling, Crown Molding, Chair Rail, Smooth Ceiling, Wood Floor, Coffered Ceiling(s), Wainscoting
- Level: First
- Area: 165
- Dimensions: 15 x 11
Family room
- Features: 12’ Ceiling, Ceiling Fan(s), Crown Molding, Fireplace, Recessed Lighting, Smooth Ceiling, Wood Floor
- Level: First
- Area: 360
- Dimensions: 18 x 20
Kitchen
- Features: 12’ Ceiling, Crown Molding, Granite Counters, Kitchen Island, Pantry, Recessed Lighting, Smooth Ceiling, Wood Floor, Quartz
- Level: First
- Area: 182
- Dimensions: 13 x 14
Laundry room
- Features: 9’ Ceiling, Smooth Ceiling, Tile
- Level: First
Heating
- Central 1, Electric
Cooling
- Central 1
Appliances
- Included: Oven, Dishwasher, Microwave, Tankless Water Heater, Gas Cooktop
Features
- Open Floorplan
- Windows: Double Pane Windows
- Has basement: No
- Number of fireplaces: 1
- Fireplace features: Gas Log, One
Interior area
- Total interior livable area: 3,090 sqft
Video & virtual tour
Property
Parking
- Parking features: Garage-Three Car, Garage-Attached, Garage Door Opener, Garage Faces Side, Driveway-Concrete
Features
- Levels: One
- Stories: 1
- Patio & porch: Covered Porch, Front Porch, Patio
Lot
- Size: 3 Acres
- Features: Zone Deed Restrictions
Details
- Parcel number: 1111111111111111
Construction
Type & style
- Home type: SingleFamily
- Architectural style: Ranch
- Property subtype: Single Family Residence
Materials
- Foundation: Slab
Condition
- Proposed Construction
Details
- Builder name: LPH
Utilities & green energy
- Sewer: Septic Tank
- Water: Public
Green energy
- Energy efficient items: Thermostat, Tank-less Water Heater
Community & HOA
Community
- Subdivision: Metes And Bounds
HOA
- Has HOA: No
Location
- Region: Athens
Financial & listing details
- Price per square foot: $183/sqft
- Date on market: 11/5/2026
Estimated market value
Not available
Estimated sales range
Not available
Not available
Price history
| Date | Event | Price |
|---|---|---|
| 11/5/2026 | Listed for sale | $564,900$183/sqft |
Source:  ValleyMLS #21933370 Report a problem | ||
| 11/5/2026 | Listing removed | $564,900$183/sqft |
Source: ValleyMLS #21928332 Report a problem | ||
| 9/4/2026 | Listed for sale | $564,900$183/sqft |
Source: ValleyMLS #21928332 Report a problem | ||
| 9/4/2026 | Listing removed | $564,900$183/sqft |
Source: ValleyMLS #21922709 Report a problem | ||
| 7/3/2026 | Listed for sale | $564,900$183/sqft |
Source: ValleyMLS #21922709 Report a problem | ||
| 7/3/2026 | Listing removed | $564,900$183/sqft |
Source: ValleyMLS #21916945 Report a problem | ||
| 5/3/2026 | Listed for sale | $564,900$183/sqft |
Source: ValleyMLS #21916945 Report a problem | ||
| 5/2/2026 | Listing removed | $564,900$183/sqft |
Source: ValleyMLS #21911031 Report a problem | ||
| 3/1/2026 | Listed for sale | $564,900$183/sqft |
Source: ValleyMLS #21911031 Report a problem | ||
Public tax history
Tax history is unavailable.
Monthly payment
Est. payment
Payment breakdown
Explore the cost of this home by adjusting the details. Changes won't be saved.Climate risks
Neighborhood: 35611
Nearby schools
Schools provided by the listing agent
- Elementary: Bluesprings Elementary
- Middle: Clements
- High: Clements
Source: ValleyMLS. This data may not be complete. We recommend contacting the local school district to confirm school assignments for this home.


Similar homes
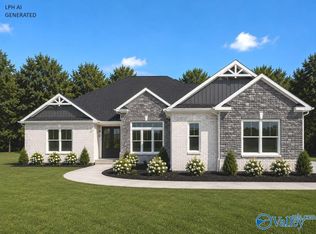
- $649,9004 bd4 ba3.6k sqftThomasdale D Grubbs Rd, Athens, AL 35611For Sale
 MLS ID #21934384, Gray Winn. ValleyMLS
- $609,9004 bd3 ba3.3k sqftDurham B Grubbs Rd, Athens, AL 35611For Sale
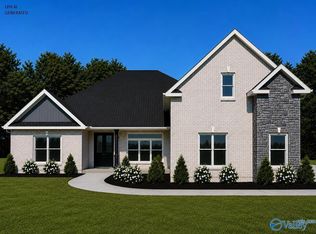 MLS ID #21933459, Gray Winn. ValleyMLS
- $567,9004 bd3 ba3k sqftFlagstaff B 1 Grubbs Rd, Athens, AL 35611For Sale
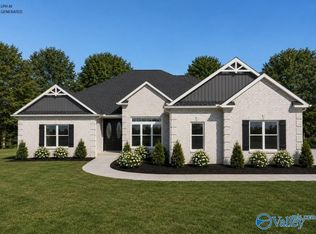 MLS ID #21931839, Gray Winn. ValleyMLS
- $612,9004 bd3 ba3.1k sqftDavenport A1 Grubbs Rd, Athens, AL 35611For Sale
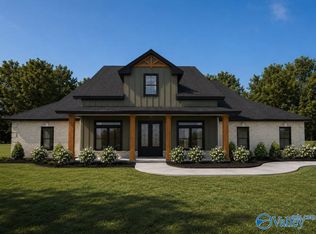 MLS ID #21933914, Gray Winn. ValleyMLS
