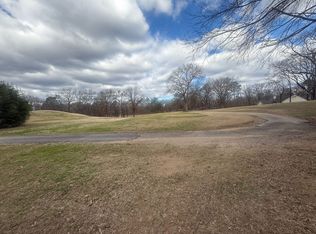
Rare opportunity to own a golf-front lot on the 17th hole tee-box of Diamondhead Golf & Country Club in Diamondhead, Arkansas. This desirable homesite offers beautiful fairway views, a peaceful setting, and the perfect canvas to design your custom dream home. Whether you’re seeking a primary residence, vacation retreat, or investment property, this lot delivers location, lifestyle, and long-term value. Diamondhead is a private, well-established golf community offering a relaxed yet active lifestyle. Residents enjoy access to the 18-hole Diamondhead Golf Course, clubhouse, swimming pool, tennis and pickleball courts, walking areas, and social activities. The neighborhood is ideal for golf enthusiasts, retirees, families, and remote professionals seeking tranquility with convenience. Located just minutes from Hot Springs, Lake Catherine State Park, boating, fishing, dining, shopping, and medical facilities, this property blends natural Arkansas beauty with everyday accessibility. Enjoy resort-style living, scenic surroundings, and the freedom to build at your own pace in a community designed to fit a variety of lifestyles.
Active
$20,000
Arlington Dr, Hot Springs National Park, AR 71913
--beds
--baths
1.25Acres
Residential Lot
Built in ----
1.25 Acres Lot
$309,000 Zestimate®
$--/sqft
$108/mo HOA
What's special
- 220 days |
- 429 |
- 14 |
Zillow last checked:
Listing updated:
Listed by:
Jason Edington 870-210-1445,
Keller Williams Realty Hot Springs 501-907-5959,
Gregory T Diehl 870-230-3537,
Keller Williams Realty Hot Springs
Source: CARMLS,MLS#: 26002327
Facts & features
Property
Features
- Has view: Yes
- View description: Golf Course
- Frontage type: Golf Course
Lot
- Size: 1.25 Acres
- Features: Level, Wooded, Subdivided
Details
- Parcel number: 63319035000
Utilities & green energy
- Utilities for property: Other
Community & HOA
Community
- Features: Clubhouse, Fitness/Bike Trail, Golf, Mandatory Fee, Marina, Picnic Area, Playground, Pool, Tennis Court(s)
- Subdivision: DIAMONDHEAD
HOA
- Has HOA: Yes
- HOA fee: $108 monthly
Location
- Region: Hot Springs National Park
Financial & listing details
- Annual tax amount: $451
- Date on market: 1/15/2026
- Road surface type: Paved
Estimated market value
$309,000
$294,000 - $324,000
$1,926/mo
Price history
| Date | Event | Price |
|---|---|---|
| 3/27/2026 | Price change | $20,000-66.7% |
Source:  HSDS #153836 Report a problem HSDS #153836 Report a problem | ||
| 3/13/2026 | Price change | $60,000-14.3% |
Source:  CARMLS #26002327 Report a problem CARMLS #26002327 Report a problem | ||
| 2/27/2026 | Price change | $70,000-12.5% |
Source: HSDS #153836 Report a problem | ||
| 2/13/2026 | Price change | $80,000-20% |
Source: CARMLS #26002327 Report a problem | ||
| 1/15/2026 | Listed for sale | $100,000-32.7% |
Source: CARMLS #26002327 Report a problem | ||
| 1/15/2025 | Listing removed | $148,500 |
Source: CARMLS #24045926 Report a problem | ||
| 12/31/2024 | Listed for sale | $148,500+768.4% |
Source: CARMLS #24045926 Report a problem | ||
| 1/2/2021 | Listing removed | -- |
Source: Owner Report a problem | ||
| 10/5/2020 | Price change | $17,100-1.2% |
Source: Owner Report a problem | ||
| 7/20/2020 | Price change | $17,300-1.1% |
Source: Owner Report a problem | ||
| 6/18/2020 | Price change | $17,500-0.6% |
Source: Owner Report a problem | ||
| 5/1/2020 | Listed for sale | $17,600 |
Source: Owner Report a problem | ||
Public tax history
Tax history is unavailable.
Monthly payment
Climate risks
Neighborhood: 71913
Nearby schools
GreatSchools rating
- 4/10Malvern Elementary SchoolGrades: PK-4Distance: 7.4 mi
- 4/10Malvern Middle SchoolGrades: 7-8Distance: 9.6 mi
- 7/10Malvern High SchoolGrades: 9-12Distance: 9.6 mi
Schools provided by the listing agent
- Elementary: Lakeside
- Middle: Lakeside
- High: Lakeside
Source: CARMLS. This data may not be complete. We recommend contacting the local school district to confirm school assignments for this home.
- $20,0001.25 acresTdbd Arlington Rd, Hot Springs National Park, AR 71913Lot/Land
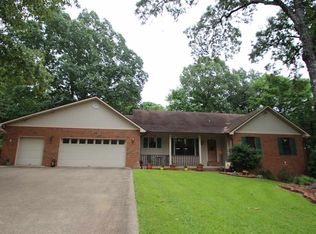
- $356,6003 bd3 ba2.7k sqft224 Arlington Dr, Hot Springs, AR 71913Off Market
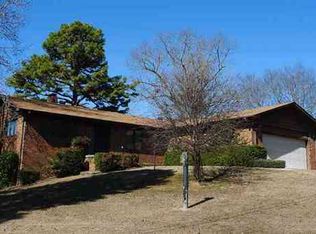
- $264,1003 bd2 ba1.9k sqft227 Arlington Dr, Hot Springs, AR 71913Off Market
- $359,1003 bd3 ba2.8k sqft227 Arlington Dr, Hot Springs National Park, AR 71913Off Market
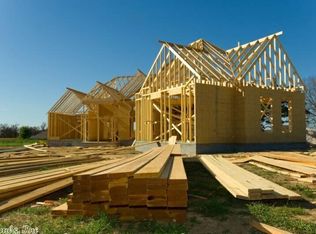
- $143,95010,798 sqft231 Arlington Dr, Hot Springs, AR 71913Off Market
- $--0.34 acres233 Arlington Dr, Hot Springs, AR 71913Off Market
- $221,8003 bd2 ba1.5k sqft215 Arlington Dr, Hot Springs, AR 71913Off Market
- $--0.34 acresArlington Dr #687, Hot Springs, AR 71913Off Market
A local agent can set up tours, give advice and negotiate with sellers.
A local lender can help you make sure your offer is ready when you are.
Similar homes
- $20,0001.25 acresTdbd Arlington Rd, Hot Springs National Park, AR 71913Lot/LandMLS ID #96998, Jason Edington. REALSTACK
- $20,0000.73 acresLots 738 & 739 Firestone, Hot Springs National Park, AR 71913Lot/Land
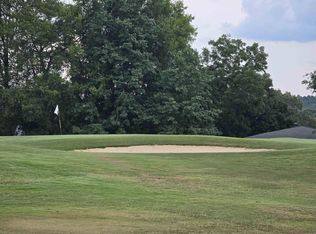
 MLS ID #25043442, Kathie Devilbiss, Diamondhead Realty. CARMLS
 - $20,0000.73 acres738 & 739 Firestone Dr, Hot Springs National Park, AR 71913Lot/Land
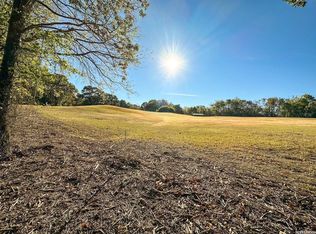 MLS ID #144252, Kathie DeVilbiss, Diamondhead Realty. HSDS
 - $19,9001.1 acresLOT 770-770A Plum Hollow Blvd, Hot Springs National Park, AR 71913Lot/Land
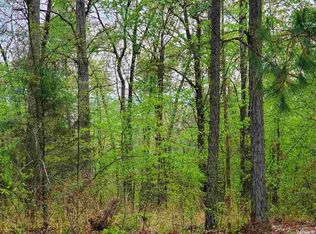 MLS ID #153071, Kathie DeVilbiss, Diamondhead Realty. HSDS
 - $29,9001.62 acresLOT 1132 1132a Edgehill, Hot Springs National Park, AR 71913Lot/LandMLS ID #153271, Kathie DeVilbiss, Diamondhead Realty. HSDS
- $29,9001.62 acresLOT-1152A Edgehill Ct, Hot Springs National Park, AR 71913Lot/LandMLS ID #25045627, Kathie Devilbiss, Diamondhead Realty. CARMLS
- $16,0001 acreLOT 877-877A Makaha Point, Hot Springs National Park, AR 71913Lot/LandMLS ID #156083, Kathie DeVilbiss, Diamondhead Realty. HSDS
- $27,0001 acre0 Greenbriar Ct, Hot Springs National Park, AR 71913Lot/LandMLS ID #26032348, Jean Clare Dickerson, Century 21 Parker & Scroggins Realty - Hot Springs. CARMLS
- $16,0001 acre877A Makaha Point, Hot Springs National Park, AR 71913Lot/LandMLS ID #26025341, Kathie Devilbiss, Diamondhead Realty. CARMLS
- $17,4000.97 acresLOT 1678 1678a Westchester, Hot Springs National Park, AR 71913Lot/LandMLS ID #151389, Kathie DeVilbiss, Diamondhead Realty. HSDS
- $19,0000.87 acresLOT 1708-1708A Pebble Beach Ct, Hot Springs National Park, AR 71913Lot/LandMLS ID #154206, Kathie DeVilbiss, Diamondhead Realty. HSDS
- $25,0000.65 acres246 Scenic Dr, Hot Springs National Park, AR 71913Lot/LandMLS ID #26019474, Jessica N Smith, Partners Realty. CARMLS
- $17,4000.97 acresLOT-1678A Westchester Ct, Hot Springs National Park, AR 71913Lot/LandMLS ID #25023923, Kathie Devilbiss, Diamondhead Realty. CARMLS
- $18,0000.33 acresLOT 1397 Stonebriar Dr, Hot Springs National Park, AR 71913Lot/LandMLS ID #155096, Kathie DeVilbiss, Diamondhead Realty. HSDS
- $20,0000.31 acresLOT 1663 Pebble Beach Dr, Hot Springs National Park, AR 71913Lot/LandMLS ID #25013502, Kathie Devilbiss, Diamondhead Realty. CARMLS
- $13,0001 acre1672 Westchester Ct, Hot Springs National Park, AR 71913Lot/LandMLS ID #26012157, Gina Jennings, McGraw Realtors - HS. CARMLS
- $29,9990.32 acres(Undisclosed Address), Hot Springs National Park, AR 71913Lot/LandMLS ID #25034035, Darrell Allison, Diamondhead Realty. CARMLS
- $13,0000.43 acres(Undisclosed Address), Hot Springs National Park, AR 71913Lot/LandMLS ID #25040814, Kathie Devilbiss, Diamondhead Realty. CARMLS
- $25,0000.46 acres&-1477 1476th Point, Hot Springs National Park, AR 71913Lot/LandMLS ID #150582, Kathie DeVilbiss, Diamondhead Realty. HSDS
- $15,0000.41 acres1615 Pebble Beach Dr, Hot Springs National Park, AR 71913Lot/LandMLS ID #26010792, Kathie Devilbiss, Diamondhead Realty. CARMLS
