*Listing Updated - New Photo's & Property Description - As Of August 31st, 2026
Utilities Included: Natural Gas, Electric, Water, *Internet (Please find Internet details near bottom) -
The property street address is withheld from the public listing for privacy reasons - Address available upon request
Available October 1st, 2026 - (Possibly could be available sooner, please inquire for details)
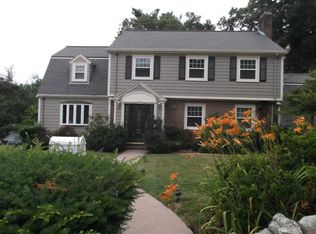
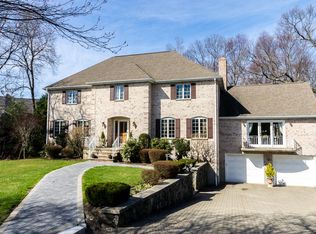
This gorgeous, Single family, Spanish Colonial home on a corner lot of approximately 7,330 square feet (With approximately 1812 square feet of interior finished living space, and also additionally approximately 744 feet of unfinished basement area space) is being listed for rent for the very first time.
Located in the Bishop School District, with close proximity (0.3 Miles) to the Minuteman Bikeway (Mill Street Entrance), - Buzzle Field (0.2 Miles), - and approximately a 10 minute walk to Massachusetts Avenue (0.5 miles, (Robbins Libary area)
Newly Upaded Kitchen, which features:
A New GE Electric Range (As of July 2025, Model # GRF600AVSS if you would like to look it up)
Abrand new Bosch (800 Series) Dishwasher (As of October 2025, Only been used once to test if it was working, it still has never has been used once to wash dishes yet - Model # SHX78CM5N if you would like to look it up)
Brand New Refrigerator As Of August 28th, 2026, (Midea Model #MRT21D3BST if you would like to look it up)
New Delta Kitchen Sink Faucet - (Model #16970-SD-DST) (October 2025)
As well as Granite Countertops, and Cherry Wooden Cabinets
Hardwood floors throughout
New Basement Harvey Hopper Windows Installed Mid-August 2026
A Washer and dryer in the basement is included for use.
The home comes (very) partially furnished (All with option to be re arranged before move in, all though would prefer not to have to move the bed/mattress, as it would require having to disassemble and reassemble the bed)
Key furnature items included are the following:
A King size bed with a king size Talalay latex mattress with a Organic cotton Mattress protector pad. (Mattress is on the "Plush side, not "Firm" at all"), a dining room table, A faux leather three-seated couch power recliner. Some small-mid sized tables, and some Chairs. A small "Corner Cabinet" to hold dishware. Not much else
Some Key Features & few things to note:
The home has a Whole House Carbon water Filtration system, with a "Salt-Free Water Softener" (Which is now more known as a "Water Conditioner", which does not actually soften the hardness of the water, but it prevents mineral scale in the pipes resulting in more natural minerals in the water). As well as a Sediment 5 Micron Pre-filter, which is to be changed every 6-9 months (Replacement filters will be provided free of charge)
Both (Or just one) of the systems can be bypassed if someone wants to for some reason. Another great thing about these systems: Since the house uses steam for heating: The water used to create the heat is filtered, resulting in breathing in cleaner air when the heat is being used. Please inquire if you have any questions about these systems.
This home does not have central or spilt AC - Tenant will need to provide their own A/C Window units
There will be one Portable A/C unit (10,000 BTU) which is available for Tenant's use if they wish
The Home is heated with a Natural Gas Steam Boiler
A small portion of the basement (separated by a wall) of approximately 162 - square feet will be specifically excluded from the lease, as well as two utility closets also in the basement area.
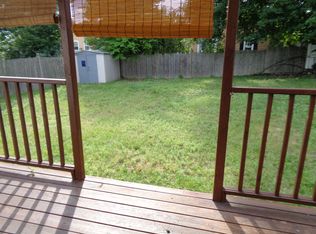
Second floor has a open-air outside deck connected to the Master Bedroom. Access will be allowed, but only under specific circumstances and if certain conditions are met (Please inquire for details)
The home has a irrigation system which will be excluded from this lease, however if tenant really wishes to use this, it can be discussed
Tenant is required to leave the dehumidifier in the basement on at all times, which currently has a automatic pump function into the laundry sink, so no emptying of the dehumidifier is required. (One of the reasons why Electric is included, and that was factored into the Base monthly Rent chosen)
Tenant will be responsible for snow removal/shoveling/etc
Landscaping Is Included
Tenant not allowed to use fireplace
Proof of income and background check is required
No less than a combined monthly household income of x2.5 the monthly rent required from those who are responsible for paying rent.
A credit report no older than 1 week from first contact is required from everyone responsible for making rent payments
References & Rental History are required
There is no cable currently in the home, but can be added for a increase of the monthly rent price
*Internet - Currently has a 400 mbps plan, however current modem caps at approximately 300 mbps. - If this isn't fast enough for your needs , we can talk about it, for example: Upgrading the current plan speed, or perhaps a new account in Tenants name if they prefer.
No Smoking and No Vaping
In Your Initial Message, Please Provide -
Occupation(s) / Job Title(s), (Of those who will be responsible for paying rent)
Total Household Income For Those Who Will Be Responsible For Paying Rent,
How many people will be living in the home
What you like about the house, and why you think it will be a good fit for you
Inquires will be processed in the order they are received.
Please feel free to reach out if you have any questions, and/or to possibly schedule a showing. -
House for rent
Single family residence
Available Sun Nov 1 2026
Cats, small dogs OK
Air conditioner, window unit
In unit laundry
Garage parking
What's special
Brand new refrigeratorCorner lotGranite countertopsHardwood floors throughoutNew ge electric rangeCherry wooden cabinets
- 57 days |
- -- |
- -- |
Zillow last checked:
Listing updated:


Let’s turn your rent into credit progress
Build credit history with every on-time payment and get credit for the payment you’re already making.
Facts & features
Interior
Bedrooms & bathrooms
- Bedrooms: 3
- Bathrooms: 2
- Full bathrooms: 1
- 1/2 bathrooms: 1
Cooling
- Air Conditioner, Window Unit
Appliances
- Included: Dishwasher, Dryer, Freezer, Oven, Refrigerator, Washer
- Laundry: In Unit
Features
- Flooring: Hardwood
- Furnished: Yes
Interior area
- Total interior livable area: 1,812 sqft
Property
Parking
- Parking features: Detached, Garage
- Has garage: Yes
- Details: Contact manager
Features
- Exterior features: Whole House Carbon Water Filter
Details
- Additional structures: Garage(s)
Construction
Type & style
- Home type: SingleFamily
- Property subtype: Single Family Residence
Utilities & green energy
- Utilities for property: Electricity, Gas, Internet, Water
Community & HOA
Location
- Region: Arlington
Financial & listing details
- Lease term: 1 Year


Price history
| Date | Event | Price |
|---|---|---|
| 9/10/2026 | Price change | $5,825-6.4%$3/sqft |
Source: Zillow Rentals Report a problem | ||
| 8/16/2026 | Price change | $6,225-8.8%$3/sqft |
Source: Zillow Rentals Report a problem | ||
| 8/7/2026 | Listed for rent | $6,825$4/sqft |
Source: Zillow Rentals Report a problem | ||
| 5/25/1994 | Sold | $245,050$135/sqft |
Source: Public Record Report a problem | ||