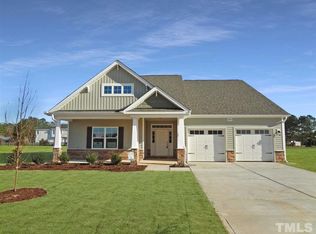
The Granville is the number one first-floor owners suite home plan among Caviness & Cates homeowners! Favorite features of this plan are the optional carolina room with covered porch option and the spacious mud room!Great Room with optional gas log fireplace or triple window option.Kitchen with breakfast area, pantry, and sink overlooking great room! Gourmet kitchen option available with cooktop and double ovens.Optional sunroom* or covered porch.Front porch with optional front doors with sidelights and transom. Extended front porch option.Elegant formal dining room with stunning optional coffered ceiling and wainscoting detailHalf bathSpacious laundry room/mud room with optional built-in bench with cubbies make the perfect landing zone for backpacks and shoes in the garage entry.Luxury master suite with optional tray ceiling, walk-in closet, garden soaking tub, separate shower and his and hers sinks choose from two master bath options with different shower and linen closet sizes. Optional vanity with center drawer spaces.Second floor with 3 additional bedrooms; all with walk-in closets! Bedrooms share hall access to bathroom with optional single or double sinks.Open loft area at top of stairs.Garage options include, 2 car garage with single or double doors, garage work station, golf cart garage, 3rd car garage, or side load garage. **garages are lot and community dependent.*Optional Carolina room brings square footage to 2876!
This property is not currently displayed as for sale or rent on Zillow. This may be different from what's on other websites or public sources.