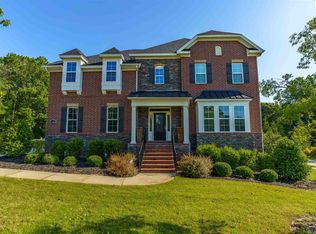
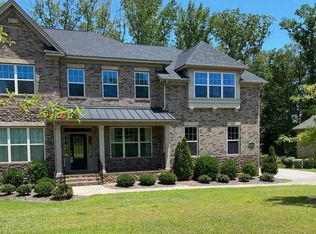
The two-story Harper plan features four bedrooms and three-and-one-half bathrooms with the primary suite and guest suite on the main level. Walk through the front door and you are greeted by a two-story entry. Directly off the entry is a formal dining room with coffered ceiling. Continue through the entry to the large family room with fireplace that is open to the kitchen. The kitchen features a large island with ample room for seating and cabinets for extra storage, walk-in corner pantry, and a casual dining area. Off of the family room and kitchen is a long, covered deck. The spacious primary suite features a tray ceiling and an optional door to the covered deck. The primary bathroom has everything you desire with dual vanities, a free-standing tub, large walk-in shower, a water closet, and linen closet. Through the bathroom is a large walk-in closet. A laundry room, butler's pantry, and mud room complete the main level. Upstairs are a loft space, bonus room, bathroom with dual vanities, and two bedrooms complete with their own walk-in closets. Options for this home include built-ins around the fireplace in the family room, a primary bedroom fireplace, pet pad, third-car garage, alternate primary suite layout with dual closets, and a basement option featuring two additional bedrooms and bathrooms, a great room, covered patio, unfinished storage, and a wet bar option.
This property is not currently displayed as for sale or rent on Zillow. This may be different from what's on other websites or public sources.