Skip main navigation
Off market
  • $463,100

    Ashford Dr, Plover, WI 54467

    3beds
    3,279sqft
    SingleFamily
    Built in 2001
    0.42 Acres Lot
    $463,100 Zestimate®
    $141/sqft
    $2,856 Estimated rent

    Home value

    $463,100

    $421,000 - $509,000

    $2,856/mo

    Zestimate® history
    Loading
    Loading...

    Owner options

    List your home for rent

    $2,856/mo

    Rent Zestimate®

    Find your next renter with Zillow Rental Manager. Plus, with online applications, you can quickly screen prospective tenants – for free.

    Learn more

    $2,856/mo

    Rent Zestimate®

    Refinance and save

    $3,011/mo

    Est. payment

    Refinancing to a lower rate could help reduce your monthly payments and save thousands over the life of the loan.

    See today's rates

    $3,011/mo

    Est. payment

    Explore your selling options

    Work with a Zillow partner agent

    Leverage their expertise and Zillow's premium Showcase listings to get your home seen by more buyers.

    Get started

    List with your own agent

    Get your home in front of millions of buyers by listing it on Zillow.

    Learn how to do it

    Sell it yourself

    Take full control of how buyers see your home on Zillow by listing For Sale by Owner (FSBO).

    List your home

    What's special

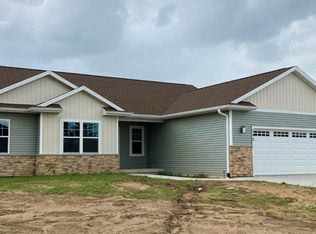
    Nestled in the prestigious Oakcrest Estates, this executive 3+ bedroom, 3.5 bath home offers over 3200 sq ft of Living and Entertaining space! Amenities Include Gorgeous Great Room with 9ft+ Volume Ceiling that offers an abundance of natural light throughout the home! Spacious Living Room, Foyer, and 15 x 13 Dining Room! Gourmet kitchen with stainless steel appliances, granite counter tops, excellent storage, and custom pantry space.Spacious Living Room, Foyer, and 15 x 13 Dining Room! Gourmet kitchen with stainless steel appliances, granite counter tops, excellent storage, and custom pantry space. SPACIOUS Split Bedroom Design with double door entry to Private 18 x 14 Master Suite that provides an On-suite with jetted soaking tub, dual vanities, separate shower and a GLORIOUS 14 X 10 Walk-in Closet with custom built-in for storage! Two additional well-sized bedrooms with Full Bath and Guest Bath with Private Main Level Laundry Room. The Lower Level boasts a turn about staircase with a Family & Game Room with custom storage/shelving, finished Craft Room with utility sink, fully finished storage room with custom shelving, full bath, and storage galore! Best of all the lower level family room offers in-floor radiant heat to warm up those cold winters! The exterior boasts Beautiful brick curb appeal with maintenance free decking, professional landscaping, fencing and underground sprinklers on a private well all this within walking distance to Roosevelt Elementary School & The Green Circle....Preview this exceptional home today!

    This property is off market, which means it's not currently listed for sale or rent on Zillow. This may be different from what's available on other websites or public sources.

    Facts & features

    Interior

    Bedrooms & bathrooms
    • Bedrooms: 3
    • Bathrooms: 4
    • Full bathrooms: 3
    • 1/2 bathrooms: 1
    Heating
    • Forced air, Gas
    Cooling
    • Central
    Appliances
    • Included: Dishwasher, Dryer, Microwave, Range / Oven, Refrigerator, Washer
    Features
    • Flooring: Tile, Carpet, Hardwood, Laminate
    • Basement: Partial Finished, Daylight Window, Basement Storage
    • Has fireplace: Yes
    Interior area
    • Total interior livable area: 3,279 sqft

    Property

    Parking
    • Parking features: Garage - Attached
    Features
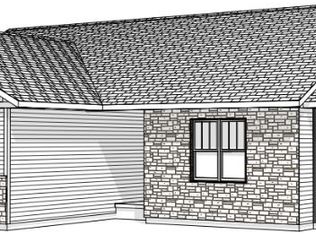
    • Exterior features: Vinyl, Brick
    Lot
    • Size: 0.42 Acres
    Details
    • Zoning: Residential

    Construction

    Type & style
    • Home type: SingleFamily
    Condition
    • Year built: 2001

    Community & neighborhood

    Location
    • Region: Plover
    • Municipality: Plover, Village of - Po. Co

    Other

    Other facts
    • Basement: Partial Finished, Daylight Window, Basement Storage
    • Status: Active
    • Status Category: ACTIVE
    • FUEL TYPE: Natural Gas
    • INTERIOR: Smoke Detector, G. Door Opener, Master Bath, Whirlpool Tub, Window Treatments, Walk-in Closet(s), Pantry
    • ROOF: Shingle
    • ZONING: Residential
    • Sewer/Water: Pb Sewer/Pb Water
    • Municipality: Plover, Village of - Po. Co
    • UTILITY/LAUNDRY: Main Level Utility
    • SEWER/SEPTIC: City
    • Full Bath 1 Level: M
    • Style: Ranch
    • Half Bath Level: M
    • DRIVEWAY: Concrete
    • Full Bath 2 Level: L
    • STEVENS PT AREA SCH DIST: Stevens Point A, Ben Franklin, Roosevelt
    • LA1Agent Phone1 CountryId: United States (+1)
    • TOTAL SQ FT SOURCE: Assessor
    • LO1OfficePhone1CountryId: United States (+1)
    • Zillow? Y/N: Yes
    • Tax #: 6311.84

    Price history

    DateEventPrice
    5/2/2019Listing removed$359,900$110/sqft
    Source: FIRST WEBER #21808686 Report a problem
    4/26/2019Listed for sale$359,900$110/sqft
    Source: FIRST WEBER #21808686 Report a problem

    Public tax history

    Tax history is unavailable.

    Neighborhood: 54467

    Nearby schools

    GreatSchools rating
    Get pre-qualified for a loan
    At Zillow Home Loans, we can pre-qualify you in as little as 5 minutes with no impact to your credit score.

    An equal housing lender. NMLS #10287.