Skip main navigation
Off market
  • Price Unknown

    Aspen Dr, Pacifica, CA 94044

    4beds
    1,580sqft
    SingleFamily
    Built in 1964
    7,683 Square Feet Lot
    $-- Zestimate®
    $--/sqft
    $5,700 Estimated rent

    Home value

    Not available

    Estimated sales range

    Not available

    $5,700/mo

    Zestimate® history
    Loading
    Loading...

    Owner options

    List your home for rent

    $5,700/mo

    Rent Zestimate®

    Find your next renter with Zillow Rental Manager. Plus, with online applications, you can quickly screen prospective tenants – for free.

    Learn more

    $5,700/mo

    Rent Zestimate®

    Refinance and save

    Refinancing to a lower rate could help reduce your monthly payments and save thousands over the life of the loan.

    See today's rates

    Explore your selling options

    Work with a Zillow partner agent

    Leverage their expertise and Zillow's premium Showcase listings to get your home seen by more buyers.

    Get started

    List with your own agent

    Get your home in front of millions of buyers by listing it on Zillow.

    Learn how to do it

    Sell it yourself

    Take full control of how buyers see your home on Zillow by listing For Sale by Owner (FSBO).

    List your home

    What's special

    Serene mountain viewsMove-in ready homeOpen floor planOutdoor dungeonBright bathroomsLarge sun-drenched living roomLow-maintenance landscaped backyard

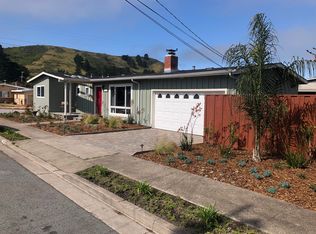
    Honey Stop the Car! Don't miss this incredible opportunity to own a move-in ready home in highly desirable Park Pacifica. Spacious home showcases an open floor plan w/ a large sun-drenched living room, stunning stone fireplace, gourmet kitchen & dining area, three skylights, crown molding, designer paint, hardwood floors, and bright bathrooms. The upstairs holds three (3) bedrooms and two (2) bathrooms, while downstairs has a family room, an add'l bedroom w/ a full-size bathroom, & hall storage closet. Home comes fully equipped w/ a tankless water heater, washer/dryer, and a large 2 car garage(split doors), extra room for pets, bikes, and a workbench. Serene mountain views from the two-level decks, gardeners will appreciate the low-maintenance landscaped backyard. Let kids be kids, play outdoor dungeon & dragons in the wooden fort built into the hill. Property is still owner-occupied. Re-roofed in 2015. "As-Is" Sale. Seller needs stay till end of school year. Disclosures upon request.

    This property is off market, which means it's not currently listed for sale or rent on Zillow. This may be different from what's available on other websites or public sources.

    Facts & features

    Interior

    Bedrooms & bathrooms
    • Bedrooms: 4
    • Bathrooms: 3
    • Full bathrooms: 3
    Heating
    • Forced air, Electric, Gas
    Cooling
    • None
    Appliances
    • Included: Dishwasher, Dryer, Garbage disposal, Range / Oven, Refrigerator, Washer
    • Laundry: In Garage, Washer / Dryer
    Features
    • Flooring: Tile, Carpet, Hardwood
    • Has fireplace: Yes
    Interior area
    • Total interior livable area: 1,580 sqft

    Property

    Parking
    • Parking features: Garage - Attached, On-street
    Features
    • Fencing: Fenced, Fenced Back
    Lot
    • Size: 7,683 sqft

    Construction

    Type & style
    • Home type: SingleFamily
    Materials
    • Roof: Composition
    Condition
    • Year built: 1964

    Utilities & green energy

    • Utilities for property: Individual Electric Meters, Public Utilities, Individual Gas Meters

    Community & neighborhood

    Location
    • Region: Pacifica

    Other

    Other facts
    • Amenities Misc.: High Ceiling, Skylight
    • Bathroom: Stall Shower, Shower and Tub, Skylight, Tile, Full on Ground Floor
    • Building Type: Detached
    • Listing Class: Residential
    • Garage Parking Features: Attached Garage, On Street
    • Dining Room: No Formal Dining Room, Eat in Kitchen, Skylight
    • Laundry: In Garage, Washer / Dryer
    • Lot Size Area Maximum Units: Square Feet
    • Lot Size Area Minimum Units: Square Feet
    • Roof: Composition, Shingle
    • Fireplaces: Wood Burning
    • Sewer Septic: Sewer Connected, Sewer - Public
    • Structure SqFt Source: Assessor
    • Energy Features: Double Pane Windows, Thermostat Controller, Tankless Water Heater, Skylight
    • Flooring: Tile, Hardwood, Carpet
    • Kitchen: Garbage Disposal, Dishwasher, Oven Range - Gas, Countertop - Granite, Exhaust Fan, Hood Over Range, Refrigerator, Skylight
    • Family Room: Separate Family Room
    • Foundation: Concrete Slab, Combination, Raised
    • Bedrooms: Ground Floor Bedroom
    • Listing Type: Exclusive Right to Sell
    • Lot Description: Grade - Sloped Up, Grade - Hillside
    • Additional Rooms: Storage
    • Special Features: Bathroom Features, Grab Bars
    • Utilities: Individual Electric Meters, Public Utilities, Individual Gas Meters
    • Heating: Central Forced Air
    • Communications: Cable TV, Other
    • Fencing: Fenced, Fenced Back
    • Construction Type: Wood, Stucco
    • Style: Tract
    • HOA Exist Y/N: 0
    • Additional Listing Info: Not Applicable
    • View: Neighborhood
    • Property Faces: West
    • Water: Individual Water Meter
    • Commission Unit: Percentage
    • Commission: 2.50

    Price history

    DateEventPrice
    4/16/2022Listing removed--
    Source: MLSListings Inc Report a problem
    4/15/2022Listed for sale$1,525,000$965/sqft
    Source: MLSListings Inc #ML81887058 Report a problem

    Public tax history

    Tax history is unavailable.

    Neighborhood: 94044

    Nearby schools

    GreatSchools rating