Exquisite Move-In Ready NOCATEE Home in Cypress Trails
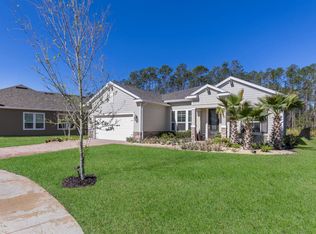
Nestled on a preserve cul-de-sac lot, this beautifully updated 4-bedroom, 2.5-bathroom home offers a perfect blend of luxury and comfort. Thoughtfully designed with modern updates, including new carpet, fresh paint, stylish new flooring, and elegant accent walls throughout, this home is truly move-in ready.
Step inside to an inviting open floor plan featuring a gourmet kitchen with high-end appliances, gas cooking, and ample storage—ideal for culinary enthusiasts. The spacious primary suite provides a serene retreat, while three additional bedrooms offer generous space for family or guests. A dedicated office ensures the perfect work-from-home setup.
Outside, enjoy a fenced backyard perfect for relaxation and entertaining. With a 2-car garage and unbeatable location within walking distance to Cypress Trails' top-tier amenities, this home offers both convenience and an exceptional lifestyle.
Schedule tour today
Closed
$590,000
699 ASPEN LEAF Drive, Jacksonville, FL 32081
4beds
2,450sqft
Single Family Residence
Built in 2016
9,147 Square Feet Lot
$581,100 Zestimate®
$241/sqft
$3,471 Estimated rent
Home value
$581,100
$540,000 - $628,000
$3,471/mo
Zestimate® history
Owner options
List your home for rent
$3,471/mo
Rent Zestimate®
Find your next renter with Zillow Rental Manager. Plus, with online applications, you can quickly screen prospective tenants – for free.
$3,471/mo
Rent Zestimate®
Refinance and save
$4,476/mo
Est. payment
Refinancing to a lower rate could help reduce your monthly payments and save thousands over the life of the loan.
$4,476/mo
Est. payment
Explore your selling options
Work with a Zillow partner agent
Leverage their expertise and Zillow's premium Showcase listings to get your home seen by more buyers.
Get startedList with your own agent
Get your home in front of millions of buyers by listing it on Zillow.
Learn how to do itSell it yourself
Take full control of how buyers see your home on Zillow by listing For Sale by Owner (FSBO).
List your homeWhat's special
Zillow last checked:
Listing updated:
Listed by:
LAURA WORRELL 757-869-0273,
COMPASS FLORIDA LLC 904-413-0119
Bought with:
TONYA O'QUINN, 3273856
KELLER WILLIAMS REALTY ATLANTIC PARTNERS
Source: realMLS,MLS#: 2078917
Facts & features
Interior
Bedrooms & bathrooms
- Bedrooms: 4
- Bathrooms: 3
- Full bathrooms: 2
- 1/2 bathrooms: 1
Heating
- Central, Electric, Heat Pump
Cooling
- Central Air, Electric
Appliances
- Included: Convection Oven, Dishwasher, Disposal, Double Oven, Dryer, ENERGY STAR Qualified Dishwasher, ENERGY STAR Qualified Dryer, ENERGY STAR Qualified Refrigerator, ENERGY STAR Qualified Washer, ENERGY STAR Qualified Water Heater, Freezer, Gas Cooktop, Gas Oven, Gas Range, Gas Water Heater, Ice Maker, Microwave, Plumbed For Ice Maker, Refrigerator, Tankless Water Heater, Washer, Water Softener Owned
- Laundry: Electric Dryer Hookup, Gas Dryer Hookup, Sink, Washer Hookup
Features
- Breakfast Bar, Breakfast Nook, Ceiling Fan(s), Eat-in Kitchen, Entrance Foyer, Kitchen Island, Open Floorplan, Pantry, Primary Bathroom -Tub with Separate Shower, Smart Home, Smart Thermostat, Split Bedrooms, Walk-In Closet(s)
- Flooring: Carpet, Vinyl
Interior area
- Total interior livable area: 2,450 sqft
Property
Parking
- Total spaces: 2
- Parking features: Attached, Garage, Garage Door Opener
- Attached garage spaces: 2
Features
- Levels: One
- Stories: 1
- Patio & porch: Covered, Front Porch, Patio, Rear Porch, Screened
- Spa features: Community
- Fencing: Fenced,Back Yard
- Has view: Yes
- View description: Protected Preserve, Trees/Woods
Lot
- Size: 9,147 Square Feet
- Features: Dead End Street, Greenbelt, Sprinklers In Front, Sprinklers In Rear
Details
- Parcel number: 1681481380
Construction
Type & style
- Home type: SingleFamily
- Architectural style: Ranch,Traditional
- Property subtype: Single Family Residence
Materials
- Fiber Cement, Frame, Stone Veneer
- Roof: Shingle
Condition
- Updated/Remodeled
- New construction: No
- Year built: 2016
Utilities & green energy
- Electric: Fuses
- Sewer: Public Sewer
- Water: Public
- Utilities for property: Cable Available, Electricity Available, Natural Gas Available, Sewer Available, Water Available
Green energy
- Energy efficient items: Appliances, Construction, HVAC, Insulation, Thermostat, Water Heater, Windows
- Water conservation: Low-Flow Fixtures
Community & HOA
Community
- Security: 24 Hour Security, Carbon Monoxide Detector(s), Closed Circuit Camera(s), Entry Phone/Intercom, Fire Alarm, Smoke Detector(s)
- Subdivision: Cypress Trails At Nocatee
HOA
- Has HOA: Yes
- Amenities included: Pool, Cable TV, Children's Pool, Clubhouse, Fitness Center, Jogging Path, Maintenance Grounds, Management - Full Time, Park, Pickleball, Playground, Tennis Court(s), Trash, Water
- Services included: Maintenance Grounds, Trash
- HOA fee: $396 annually
- HOA name: Cypress Trails HOA
- HOA phone: 904-242-0666
Location
- Region: Jacksonville
Financial & listing details
- Price per square foot: $241/sqft
- Tax assessed value: $50,000
- Annual tax amount: $1,554
- Date on market: 4/5/2025
- Listing terms: Cash
- Road surface type: Asphalt
Price history
| Date | Event | Price |
|---|---|---|
| 7/15/2025 | Sold | $590,000-1.7%$241/sqft |
Source:  realMLS #2078917 Report a problem realMLS #2078917 Report a problem | ||
| 6/4/2025 | Pending sale | $600,000$245/sqft |
Source: realMLS #2078917 Report a problem | ||
| 5/1/2025 | Price change | $600,000-4%$245/sqft |
Source: realMLS #2078917 Report a problem | ||
| 4/5/2025 | Listed for sale | $625,000+8.6%$255/sqft |
Source: realMLS #2078917 Report a problem | ||
| 2/15/2023 | Sold | $575,500$235/sqft |
Source: realMLS #1205166 Report a problem | ||
| 1/31/2023 | Pending sale | $575,500$235/sqft |
Source: realMLS #1205166 Report a problem | ||
| 12/23/2022 | Listed for sale | $575,500$235/sqft |
Source: realMLS #1205166 Report a problem | ||
Public tax history
| Year | Property taxes | Tax assessment |
|---|---|---|
| 2015 | $1,554 | $50,000 |
Find assessor info on the county website
Neighborhood: 32081
Nearby homes
- $631,5004 bd4 ba2.7k sqft685 Aspen Leaf Dr, Ponte Vedra, FL 32081Off Market

- $580,2004 bd3 ba2.4k sqft715 Aspen Leaf Dr, Jacksonville, FL 32081Off Market
- $670,2005 bd4 ba3.2k sqft669 Aspen Leaf Dr, Jacksonville, FL 32081Off Market
- $590,0004 bd3 ba2.4k sqft699 Aspen Leaf Dr, Ponte Vedra Beach, FL 32081Sold
- $722,4004 bd3 ba3.3k sqft729 Aspen Leaf Dr, Jacksonville, FL 32081Off Market
- $710,0004 bd3 ba3.4k sqft657 Aspen Leaf Dr, Jacksonville, FL 32256Off Market
- $598,9004 bd3 ba2.6k sqft743 Aspen Leaf Dr, Jacksonville, FL 32256Off Market
- $558,0004 bd3 ba2.6k sqft743 Aspen Leaf Dr, Ponte Vedra, FL 32081Off Market
Nearby schools
GreatSchools rating
- 8/10Bartram Springs Elementary SchoolGrades: PK-5Distance: 2.4 mi
- 3/10Twin Lakes Academy Middle SchoolGrades: 6-8Distance: 8 mi
- 6/10Atlantic Coast High SchoolGrades: 9-12Distance: 6.6 mi
Get a cash offer in 3 minutes
Find out how much your home could sell for in as little as 3 minutes with a no-obligation cash offer.
Estimated market value
$581,100
Get a cash offer in 3 minutes
Find out how much your home could sell for in as little as 3 minutes with a no-obligation cash offer.
Estimated market value
$581,100
- Florida
- Duval County
- Jacksonville
- 32081
- 699 ASPEN LEAF Drive
Nearby cities
Nearby neighborhoods
Nearby zip codes
Other Jacksonville Topics
