A Serene Sanctuary in Water Island, Fire Island
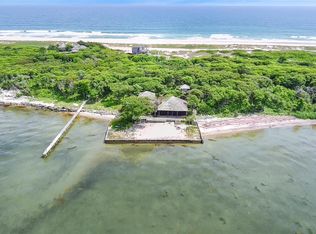
Tucked away in the enchanting enclave of Water Island—an untouched gem on Fire Island—this extraordinary property offers a rare blend of natural splendor and modern comfort. Surrounded by pristine landscapes and unspoiled beaches, this private retreat invites you into a world where time slows down and beauty is found all around you.
Designed by architect Paul Rudolph; the estate features two thoughtfully designed homes: a two story, 2-bedroom, 2-bath main house and a single story 2-bedroom, 2-bath guest house, each offering bright, airy living spaces and tranquil views of the surrounding nature. Whether entertaining or unwinding, the seamless indoor-outdoor flow makes every moment feel like a vacation.
A 36' x 18' pool, bordered by a spacious wraparound deck, acts as the heart of the property—perfect for sun-soaked afternoons, moonlit dips, or simply enjoying the stillness that defines Water Island living. The pool creates a natural separation between the two homes, offering privacy while maintaining a strong sense of connection.
Also situated between the two homes lies a beautifully designed garden featuring a brick patio, stone ledges, and tiered flower beds. A blend of natural landscaping makes this the perfect space for reading a book or starting your own herb garden. With its proximity to the kitchen, fresh ingredients are always within reach.
A boardwalk winds gently from the ocean through sand and beach grass, leading to your private bay side dock. It's a peaceful path that opens to wide water views no matter which direction you choose. Perfect for morning coffee, sunset watching, or launching a kayak, this quiet spot offers a personal connection to the beauty of Fire Island’s bay.
If you're seeking a secluded summer escape, this one-of-a-kind property situated on over 2 acres delivers the ultimate in coastal living—where every sunrise feels like a new beginning, and the only sound is the rhythm of the waves.
Sold for $2,500,000
$2,500,000
0 Atlantic Walk, Water Island, NY 11772
4beds
2,449sqft
Single Family Residence, Residential
Built in 1960
2.02 Acres Lot
$2,577,800 Zestimate®
$1,021/sqft
$4,548 Estimated rent
Home value
$2,577,800
$2.32M - $2.86M
$4,548/mo
Zestimate® history
Owner options
List your home for rent
$4,548/mo
Rent Zestimate®
Find your next renter with Zillow Rental Manager. Plus, with online applications, you can quickly screen prospective tenants – for free.
$4,548/mo
Rent Zestimate®
Refinance and save
$17,207/mo
Est. payment
Refinancing to a lower rate could help reduce your monthly payments and save thousands over the life of the loan.
$17,207/mo
Est. payment
Explore your selling options
Work with a Zillow partner agent
Leverage their expertise and Zillow's premium Showcase listings to get your home seen by more buyers.
Get startedList with your own agent
Get your home in front of millions of buyers by listing it on Zillow.
Learn how to do itSell it yourself
Take full control of how buyers see your home on Zillow by listing For Sale by Owner (FSBO).
List your homeWhat's special
Zillow last checked:
Listing updated:
Listed by:
Nathaniel J. Larson 631-800-1301,
Daniel Gale Sothebys Intl Rlty 631-647-7013,
Margaret T. Smith SRS CRB CIREC CB 516-578-7153,
Daniel Gale Sothebys Intl Rlty
Bought with:
Margaret T. Smith SRS CRB CIREC CB, 10301220901
Daniel Gale Sothebys Intl Rlty
Nathaniel J. Larson, 10401251737
Daniel Gale Sothebys Intl Rlty
Source: OneKey® MLS as distributed by MLS GRID,MLS#: 873405
Facts & features
Interior
Bedrooms & bathrooms
- Bedrooms: 4
- Bathrooms: 4
- Full bathrooms: 4
Bedroom 1
- Description: Primary Bedroom with THE best ocean views on the island
- Level: Second
Bedroom 2
- Description: Off of kitchen with its own door to the garden
- Level: First
Bedroom 3
- Description: Within Guest Cottage with separate bath
- Level: First
Bedroom 4
- Description: Within guest cottage with separate bath
- Level: First
Kitchen
- Description: Full kitchen with tile countertops
- Level: First
Living room
- Description: Living / Dining Room off of kitchen
- Level: First
Heating
- None
Cooling
- None
Appliances
- Included: Gas Cooktop
Features
- First Floor Bedroom, First Floor Full Bath, Beamed Ceilings, Cathedral Ceiling(s), Ceiling Fan(s), Eat-in Kitchen, Primary Bathroom, Tile Counters, Walk Through Kitchen
- Attic: None
- Has fireplace: Yes
- Fireplace features: Free Standing
Interior area
- Total structure area: 2,449
- Total interior livable area: 2,449 sqft
Property
Features
- Patio & porch: Deck, Wrap Around
- Exterior features: Garden, Mooring
- Has private pool: Yes
- Pool features: Above Ground
- Has view: Yes
- View description: Panoramic, Water
- Has water view: Yes
- Water view: Water
- Waterfront features: Beach Access, Beach Front, Ocean Access, Ocean Front, Water Access, Bayfront, Waterfront
- Frontage length: 201
Lot
- Size: 2.02 Acres
- Dimensions: 253 x 201
- Features: Private, Secluded, Views, Wooded
Details
- Additional structures: Guest House
- Parcel number: 0200986800100002000
- Special conditions: None
Construction
Type & style
- Home type: SingleFamily
- Architectural style: Mini Estate
- Property subtype: Single Family Residence, Residential
Materials
- Foundation: Raised
Condition
- Year built: 1960
Utilities & green energy
- Sewer: Cesspool
- Water: Public
- Utilities for property: Cable Connected, Electricity Connected, Trash Collection Private, Water Connected
Community & neighborhood
Location
- Region: Patchogue
- Subdivision: East of Walks
Other
Other facts
- Listing agreement: Exclusive Right To Sell
Price history
| Date | Event | Price |
|---|---|---|
| 11/6/2025 | Sold | $2,500,000-13.8%$1,021/sqft |
Source:  OneKey® MLS as distributed by MLS GRID #873405 Report a problem OneKey® MLS as distributed by MLS GRID #873405 Report a problem | ||
| 10/1/2025 | Pending sale | $2,900,000$1,184/sqft |
Source: OneKey® MLS as distributed by MLS GRID #873405 Report a problem | ||
| 6/5/2025 | Listed for sale | $2,900,000$1,184/sqft |
Source: OneKey® MLS as distributed by MLS GRID #873405 Report a problem | ||
Public tax history
| Year | Property taxes | Tax assessment |
|---|---|---|
| 2017 | $6,693 | $5,000 |
| 2016 | -- | $5,000 |
| 2015 | -- | $5,000 |
| 2014 | -- | $5,000 |
| 2012 | -- | $5,000 |
| 2011 | -- | $5,000 |
| 2007 | $5,235 +19.5% | $5,000 |
| 2005 | $4,380 +0.5% | $5,000 |
| 2004 | $4,357 +9.6% | $5,000 |
| 2003 | $3,976 -1.5% | $5,000 |
| 2002 | $4,038 | $5,000 |
Find assessor info on the county website
Neighborhood: 11772
Nearby schools
GreatSchools rating
- 9/10Woodhull SchoolGrades: PK-6Distance: 11.6 mi
- 6/10James Wilson Young Middle SchoolGrades: 6-8Distance: 5.7 mi
- 9/10Bayport Blue Point High SchoolGrades: 9-12Distance: 4.9 mi
Schools provided by the listing agent
- Elementary: Woodhull School
- Middle: Bay Shore Middle School
- High: Bay Shore Senior High School
Source: OneKey® MLS as distributed by MLS GRID. This data may not be complete. We recommend contacting the local school district to confirm school assignments for this home.
Get a cash offer in 3 minutes
Find out how much your home could sell for in as little as 3 minutes with a no-obligation cash offer.
Estimated market value
$2,577,800
Get a cash offer in 3 minutes
Find out how much your home could sell for in as little as 3 minutes with a no-obligation cash offer.
Estimated market value
$2,577,800
- New York
- Suffolk County
- Patchogue
- 11772
- 0 Atlantic Walk
Nearby cities
Nearby neighborhoods
Nearby zip codes
Other Patchogue Topics
